Mylor Downs
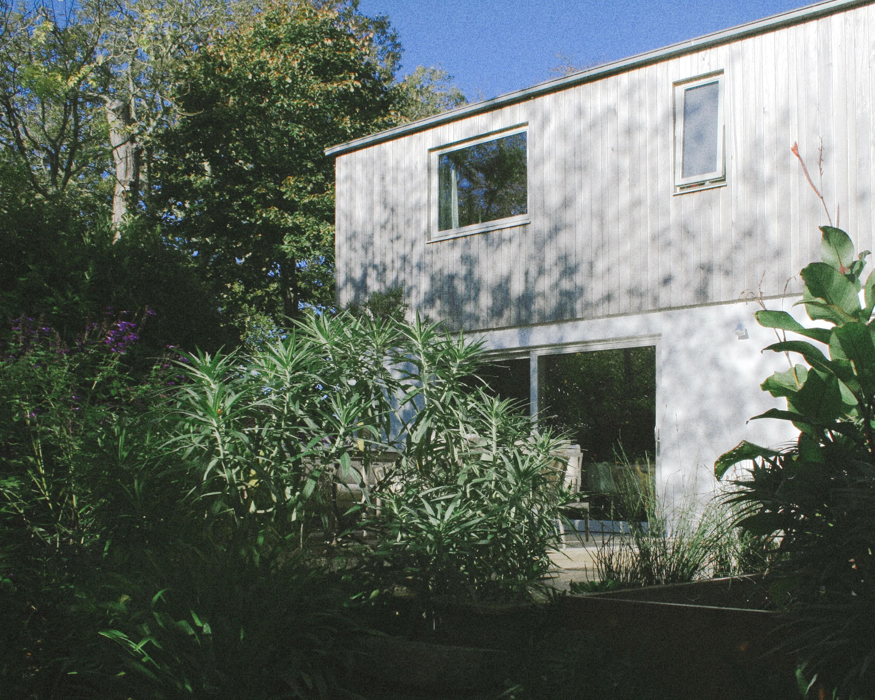
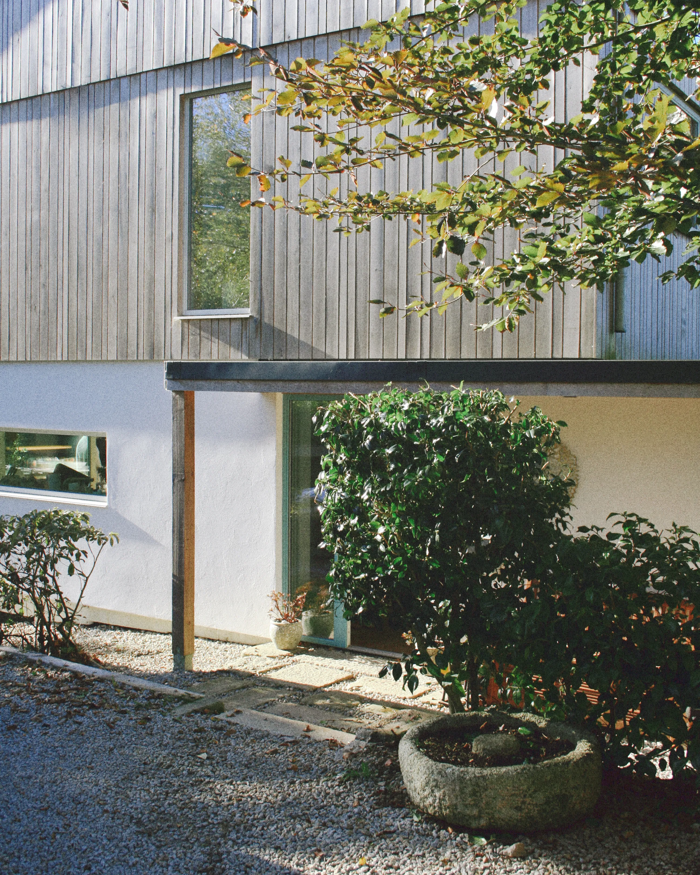
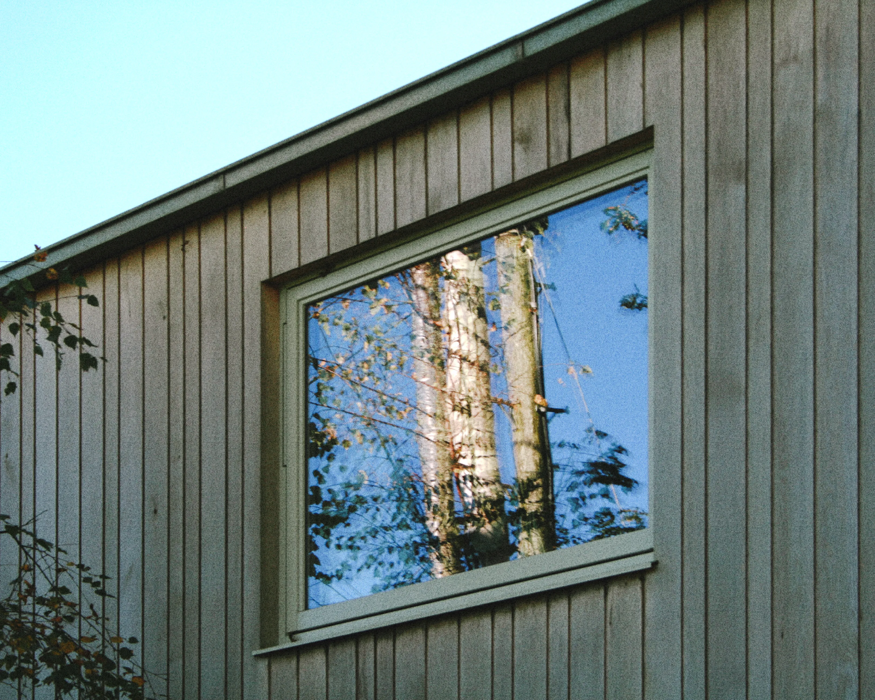
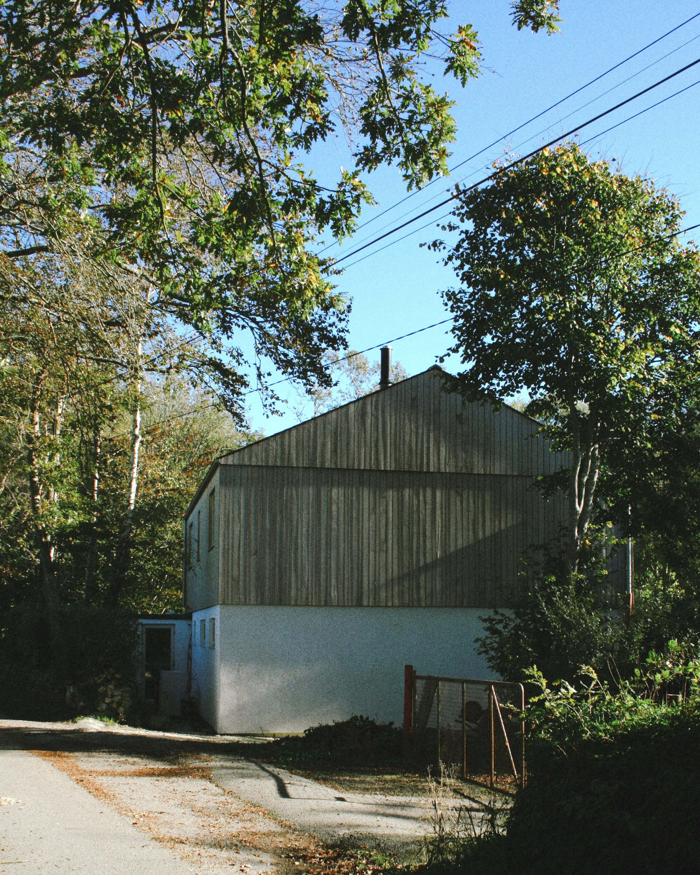
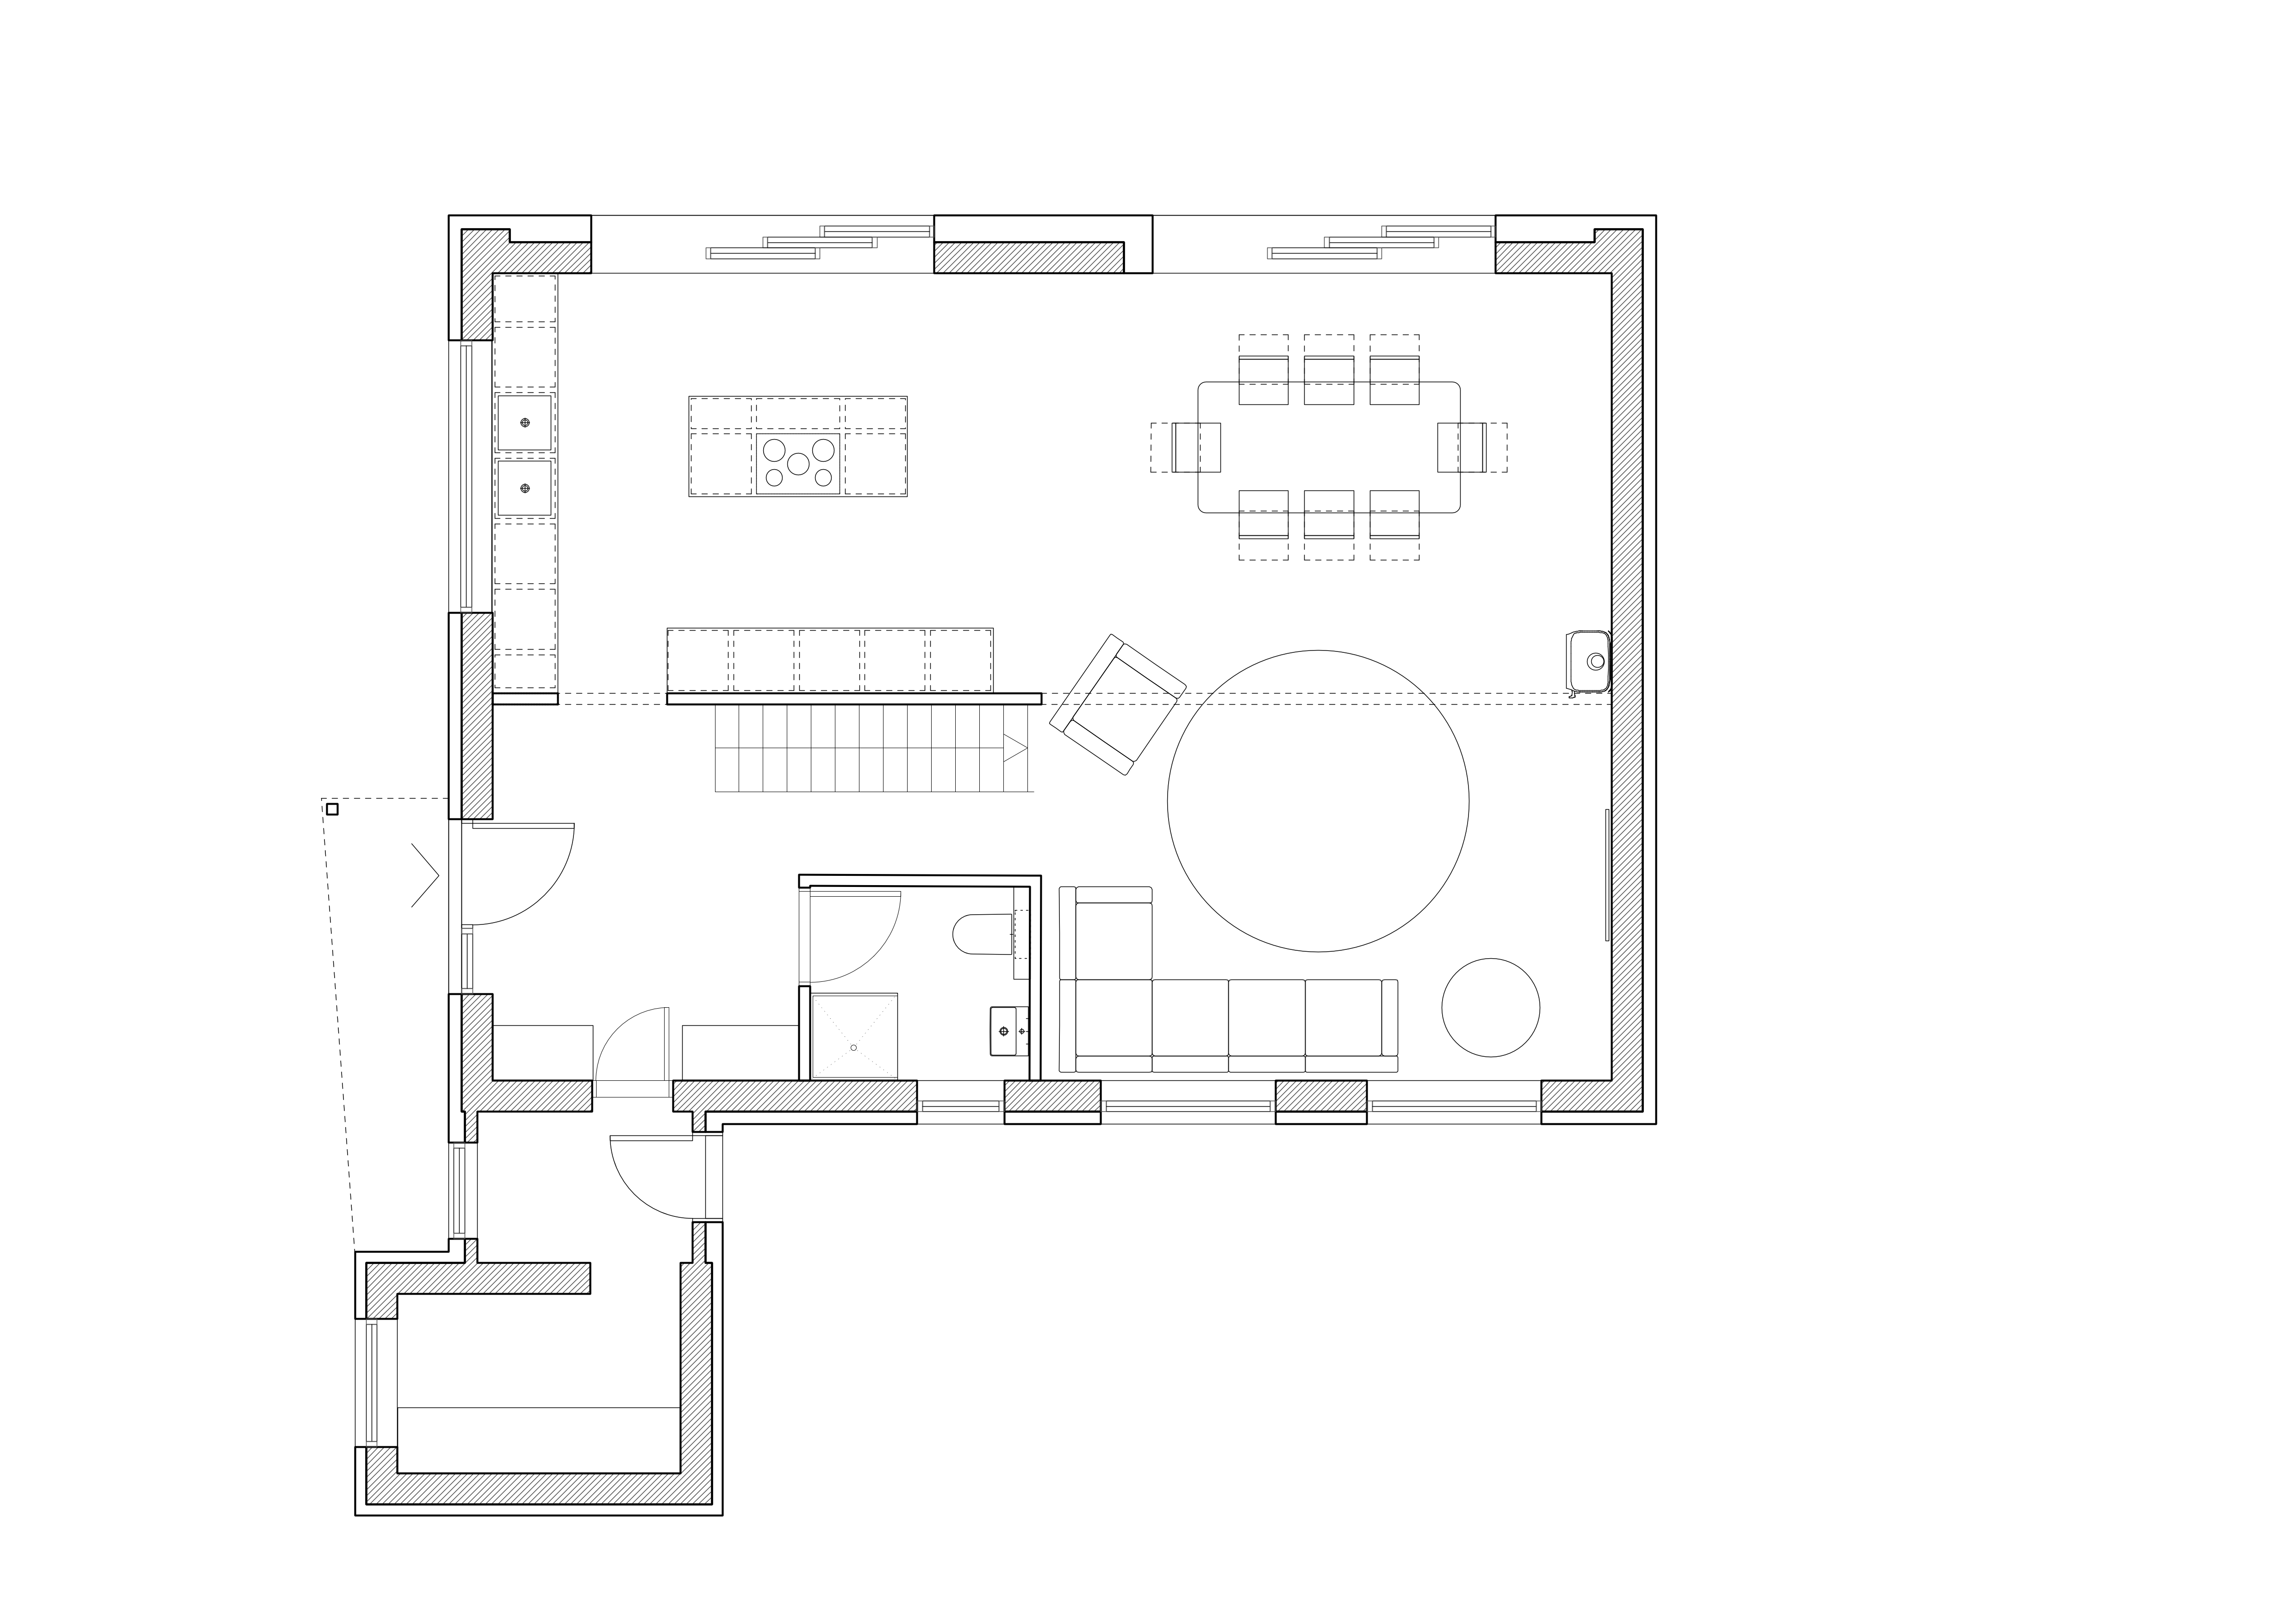
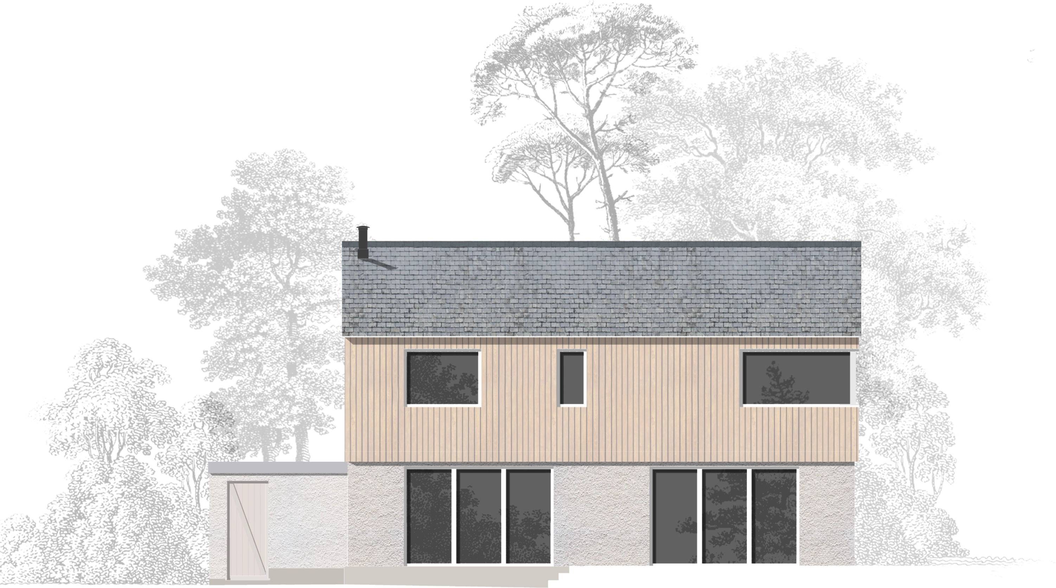
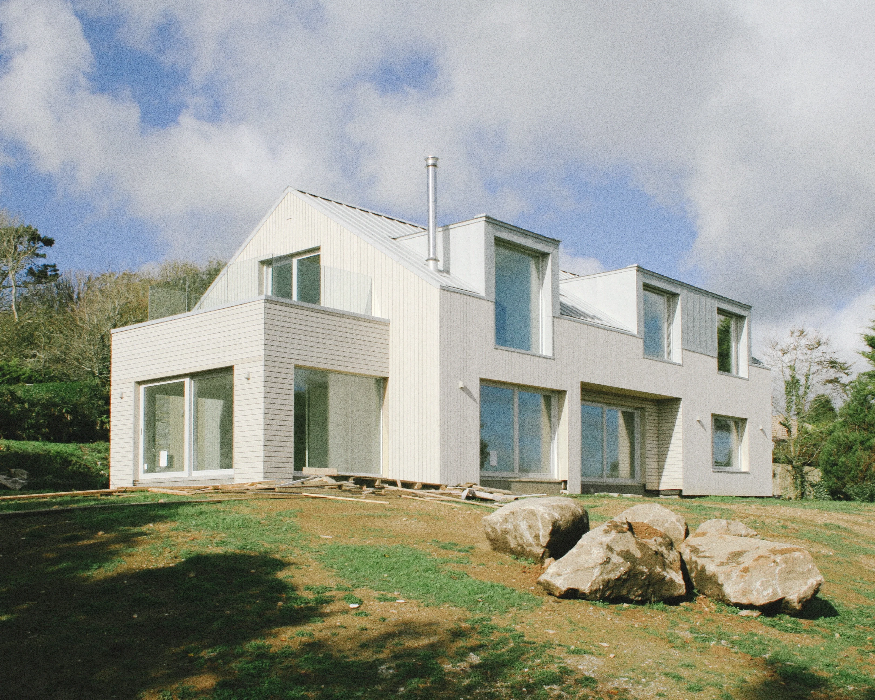
Mylor Downs is a retrofit and extension of a 1960s bungalow in an agricultural setting. The house has been transformed through the addition of a lightweight, timber-framed first floor, extending the life of the existing building while responding to its rural context. The timber-clad barn form draws inspiration from the agricultural buildings characteristic of the surrounding landscape.
The retrofit combines external wall insulation to the existing ground floor, an air source heat pump, mechanical ventilation with heat recovery and solar panels to improve the building’s energy performance. The new first floor is constructed using a high-performance timber frame with wood fibre insulation. By retaining and adapting the original bungalow, the project reduces construction waste and embodied carbon, creating a comfortable, energy-efficient home with a renewed sense of purpose, extending the lifespan of an otherwise outdated structure.