Maenporth
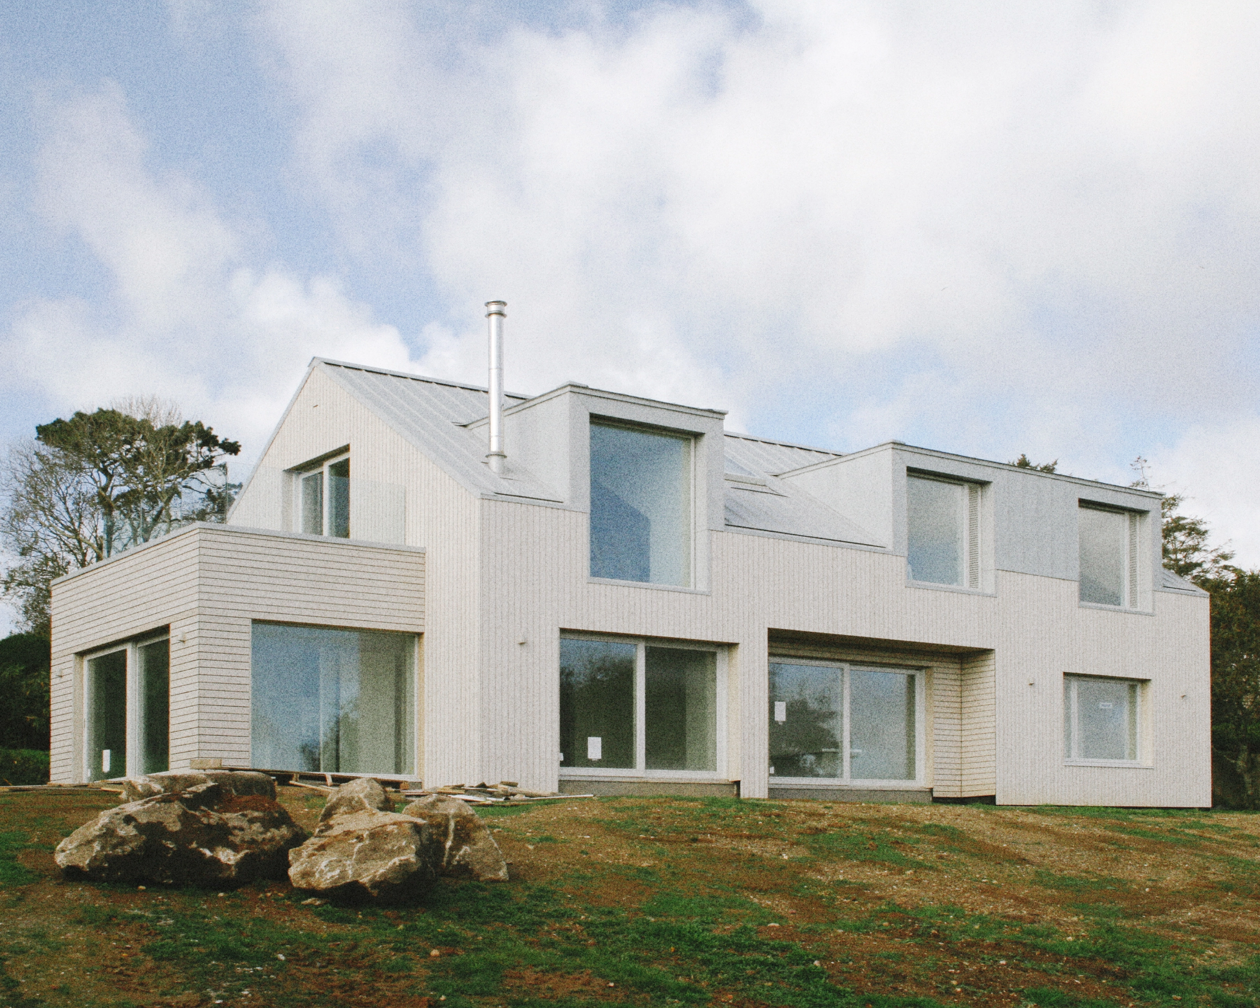
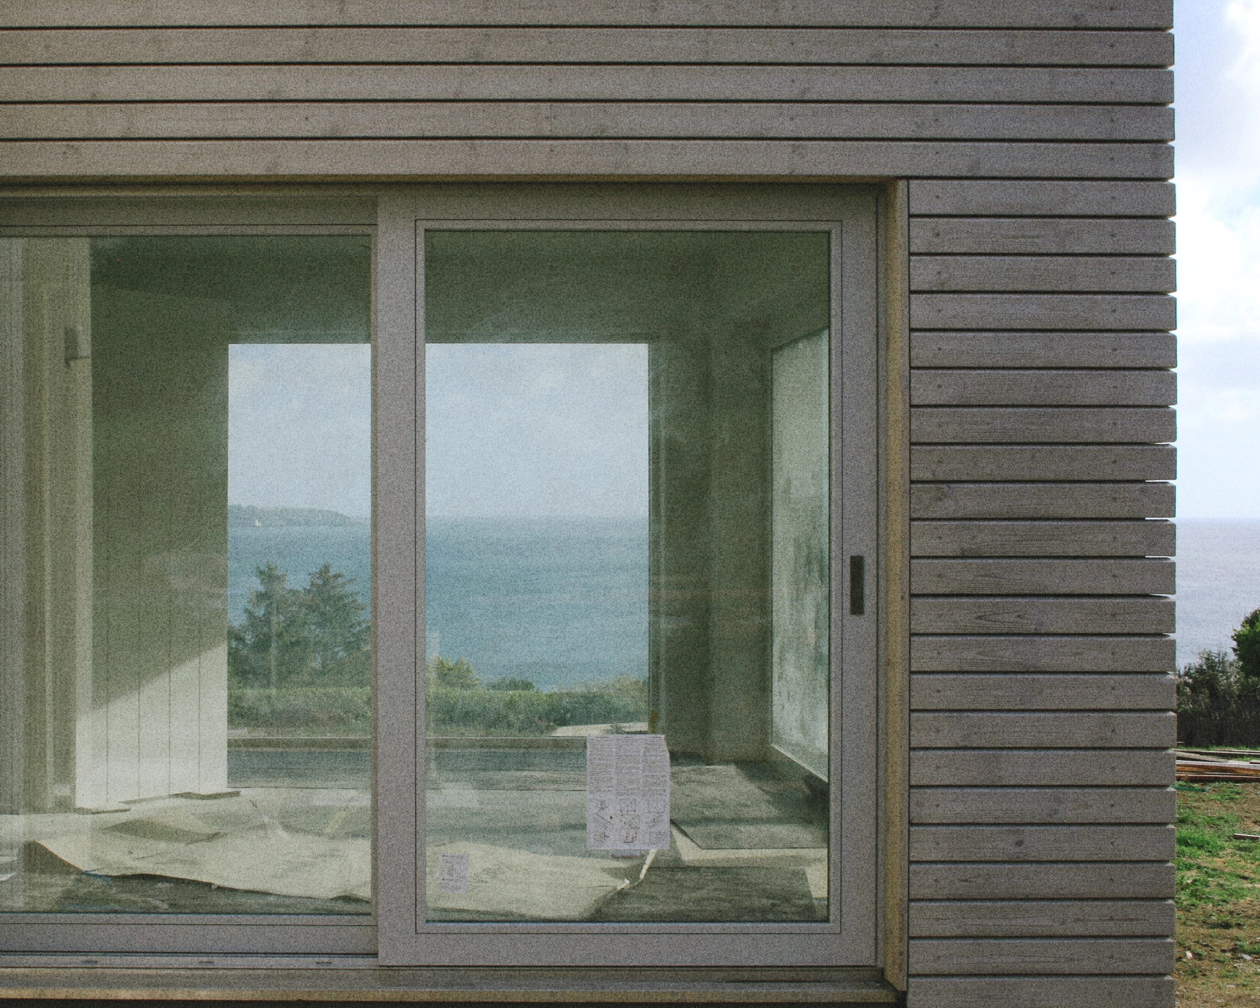
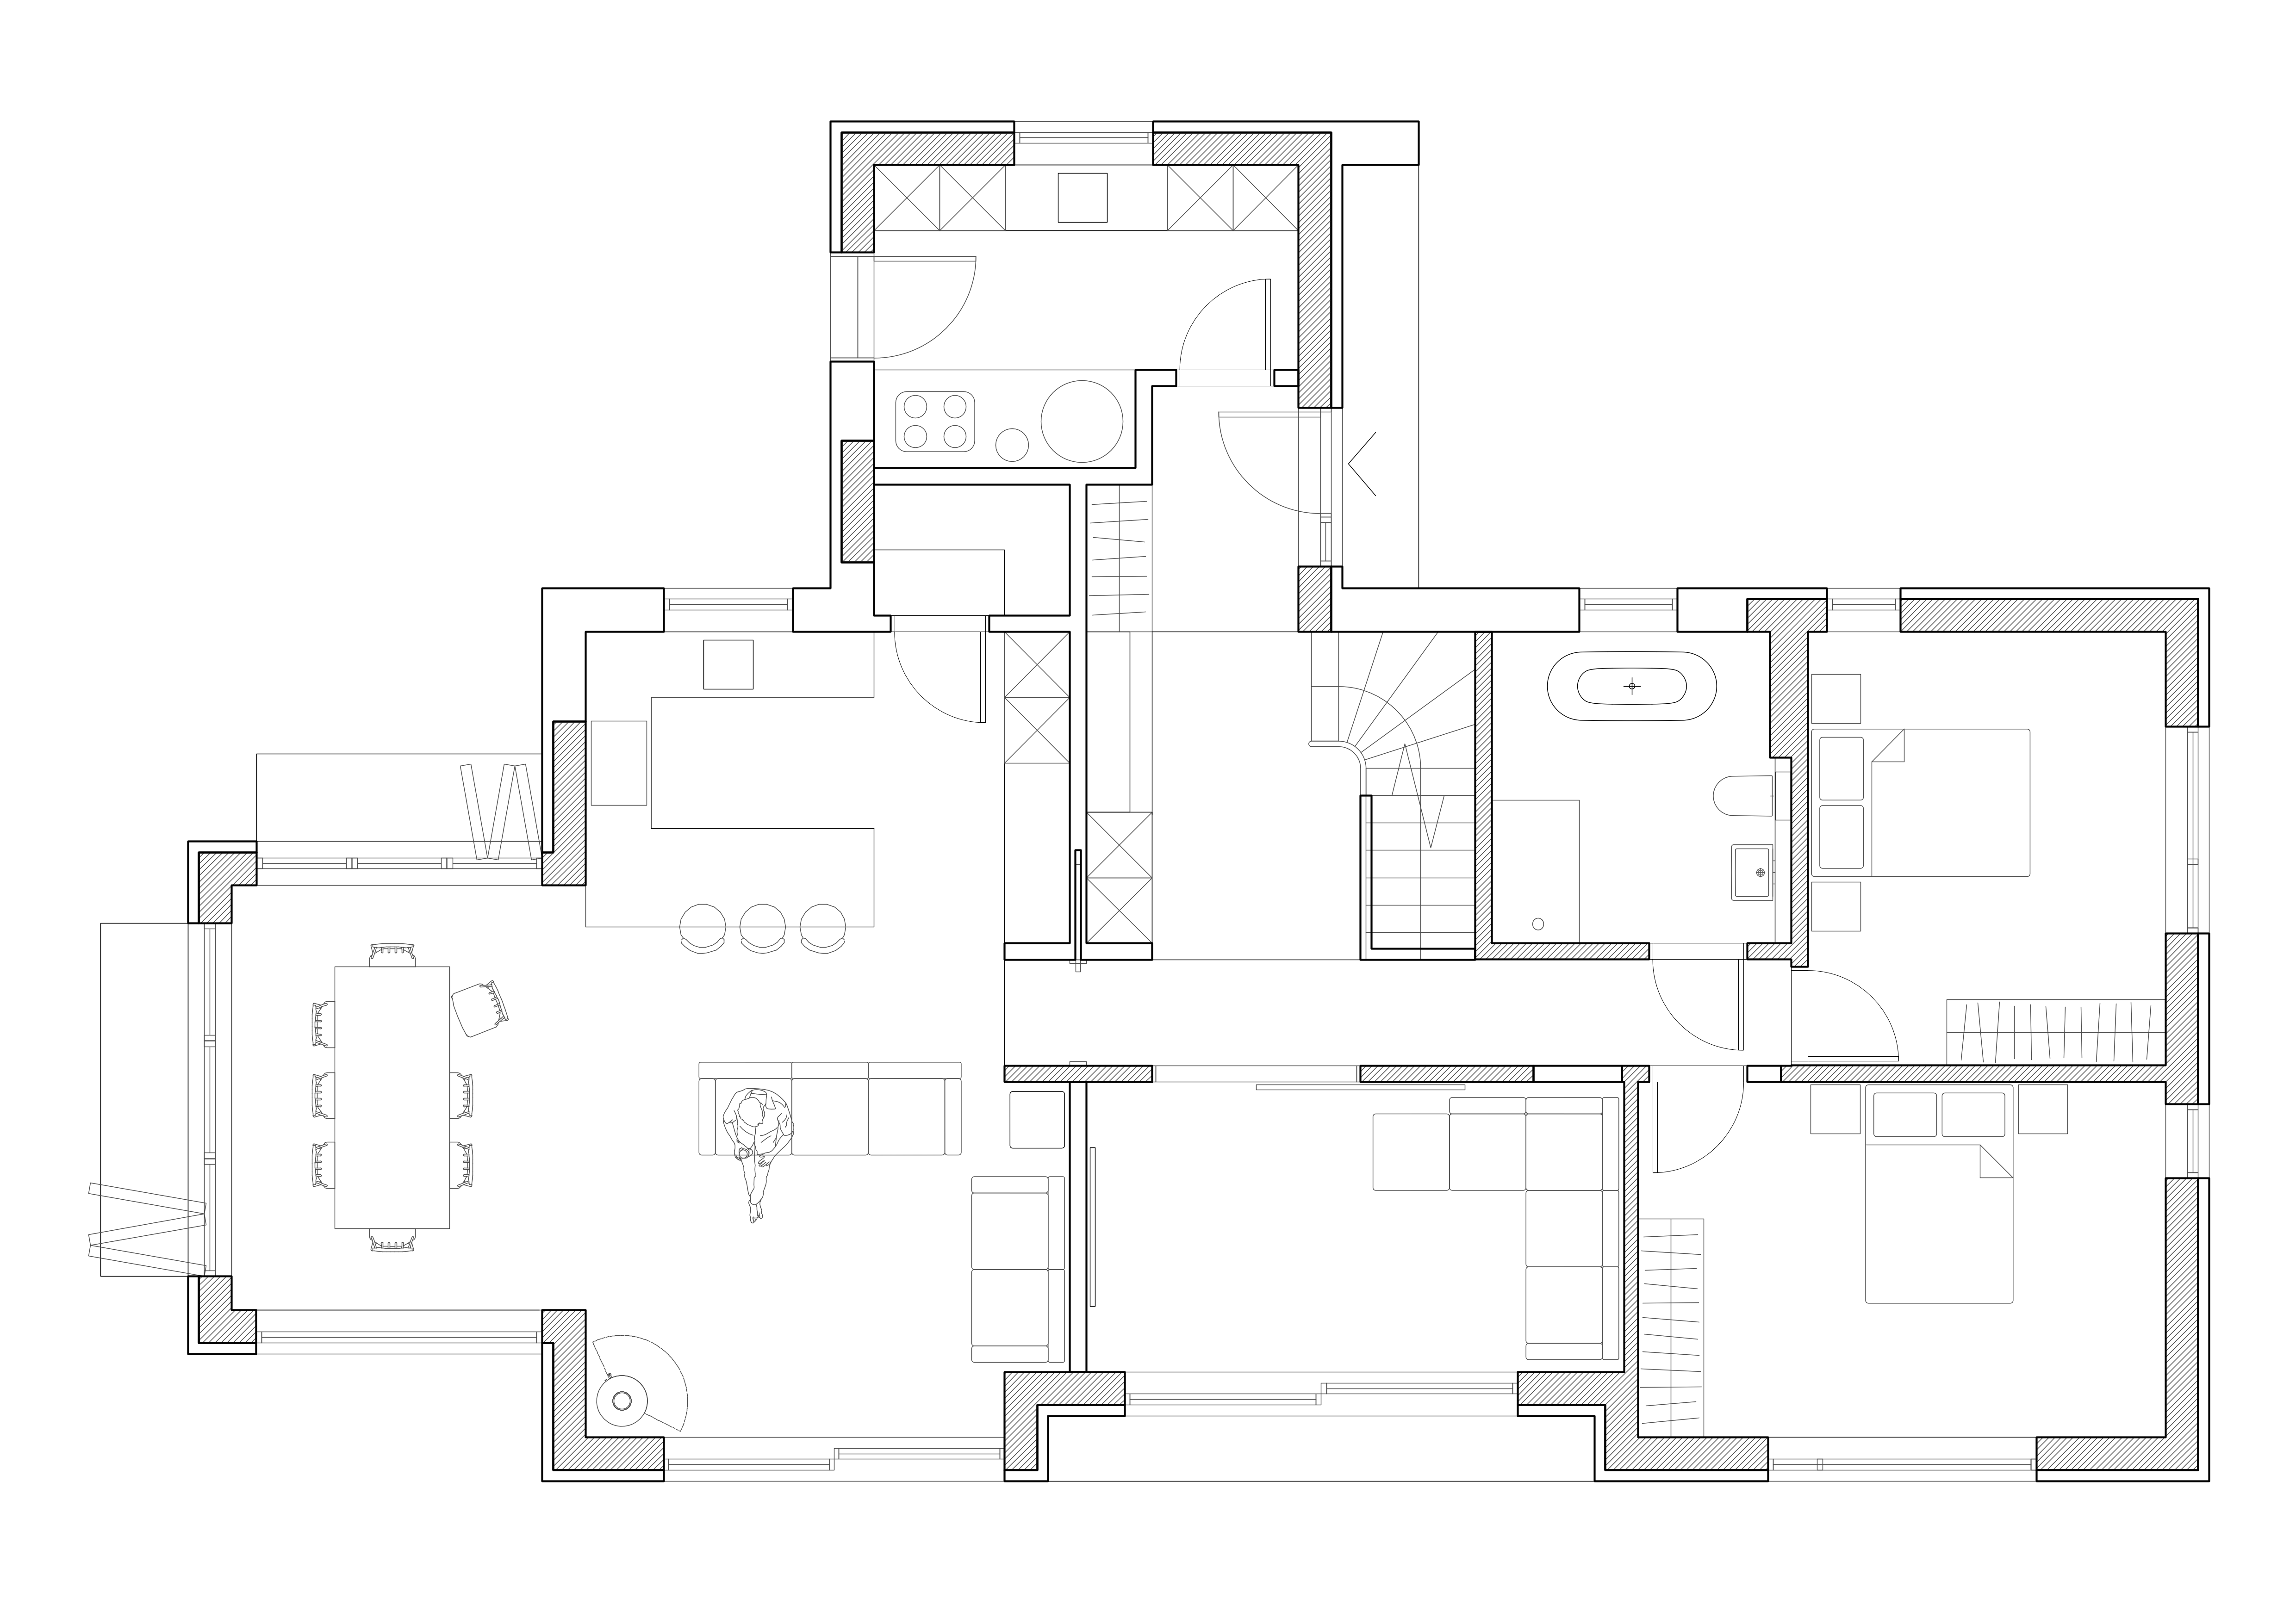
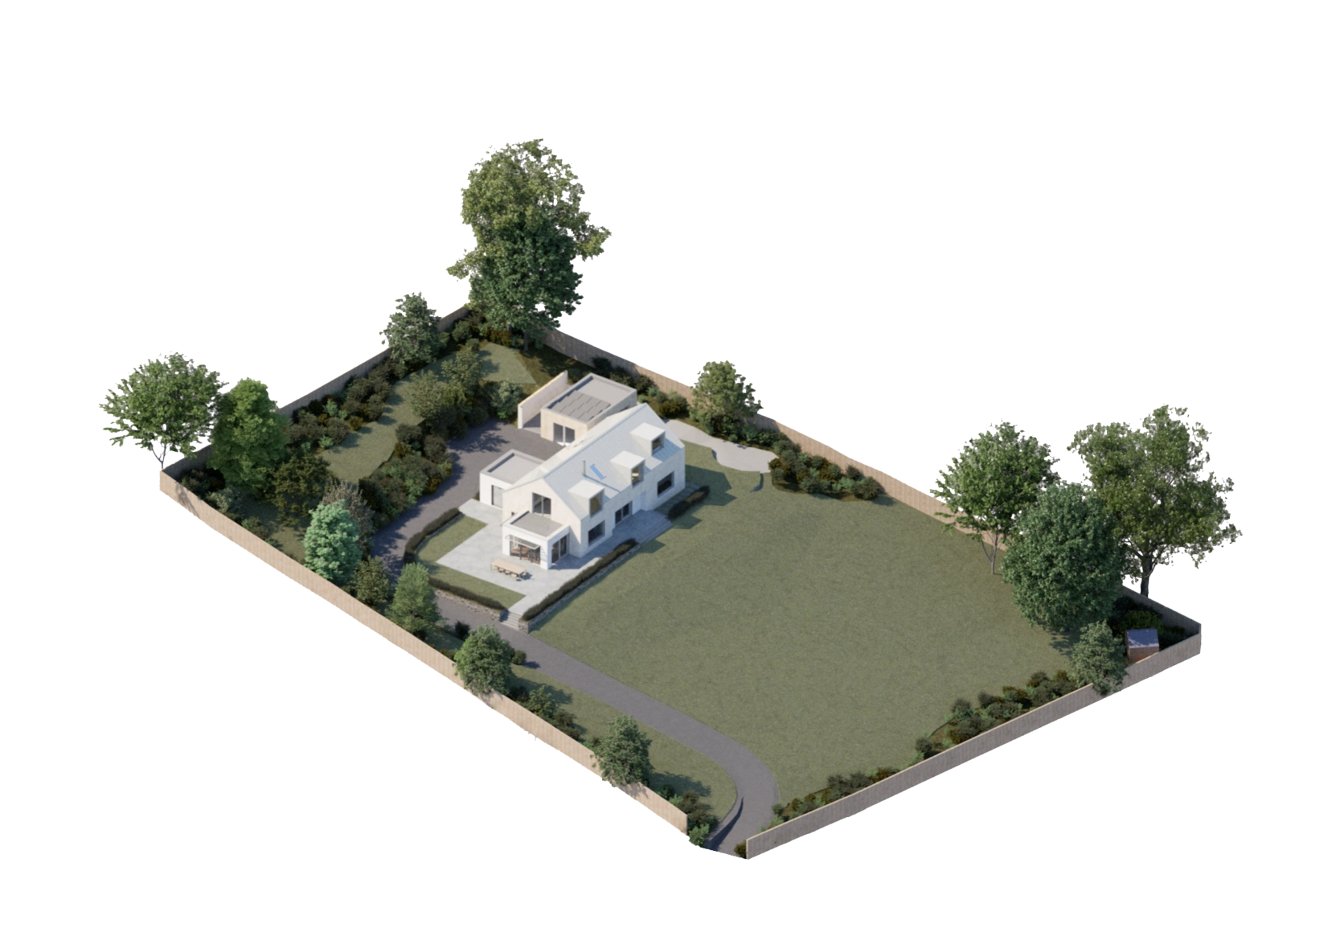
Maenporth is a holistic renovation and deep retrofit of a 1960s bungalow, set within a sloping meadow overlooking Falmouth Bay. Designed for a growing young family, the project rationalises a complicated existing layout and adds a new first floor, creating additional bedrooms and adaptable living spaces that open onto a south facing terrace. Significant improvements to the building fabric, insulation, airtightness and heating systems transform the bungalow into a comfortable, energy efficient home with greatly reduced running costs.
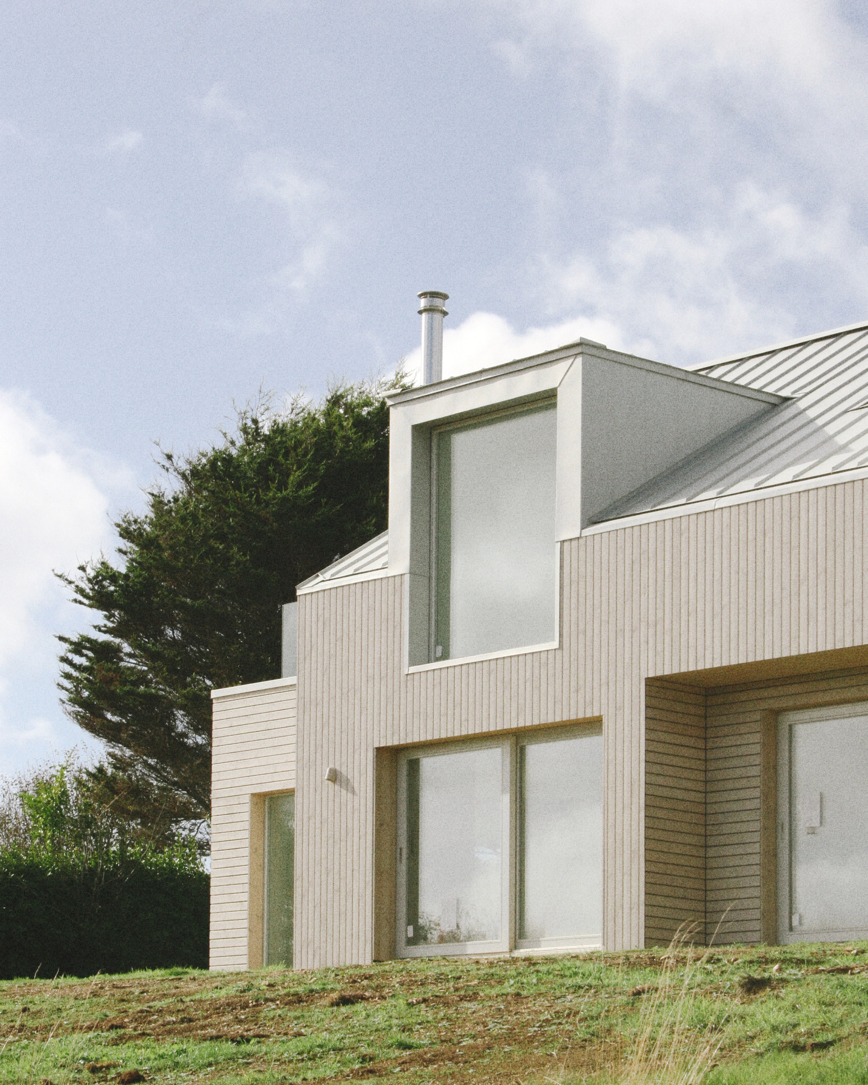
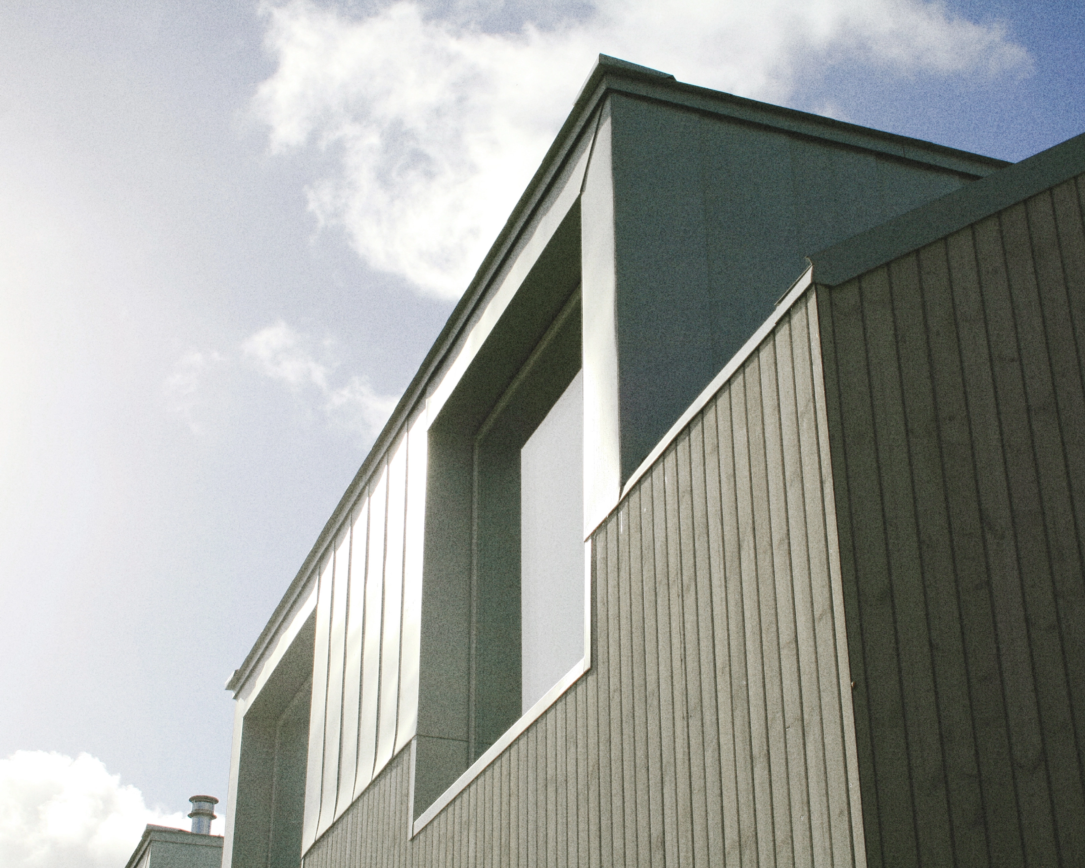
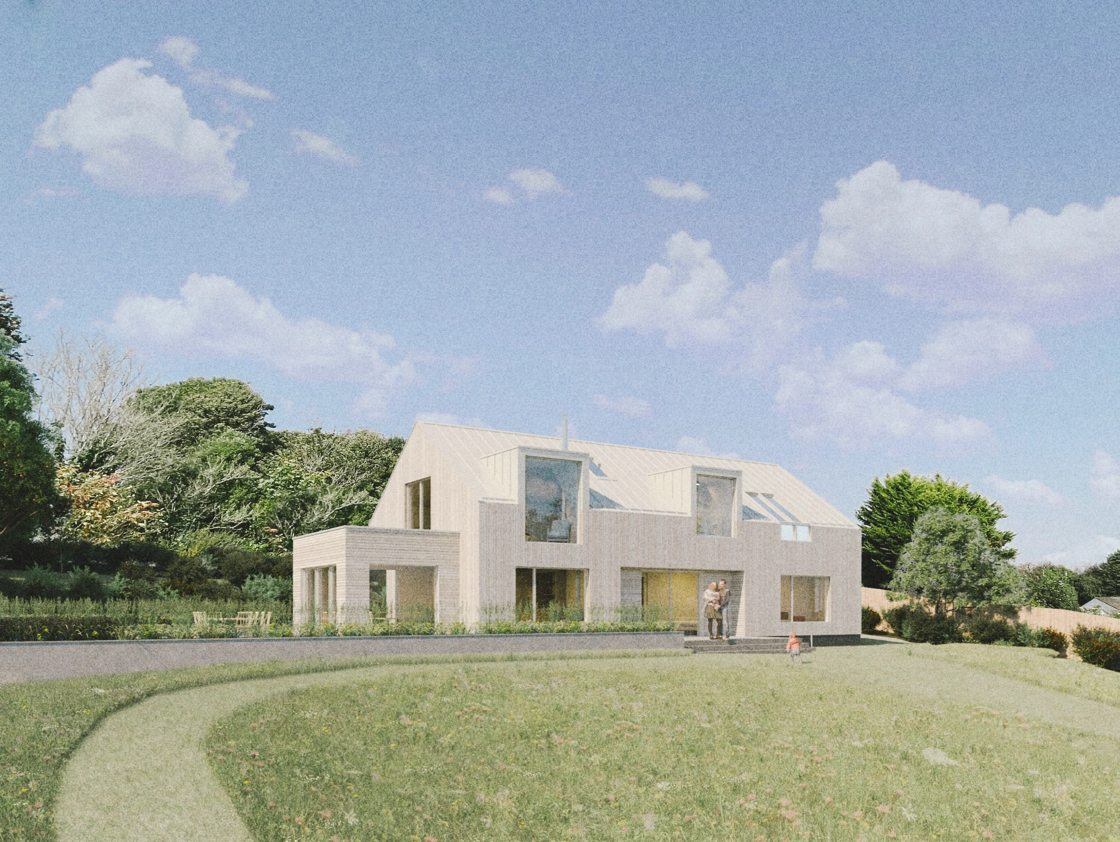
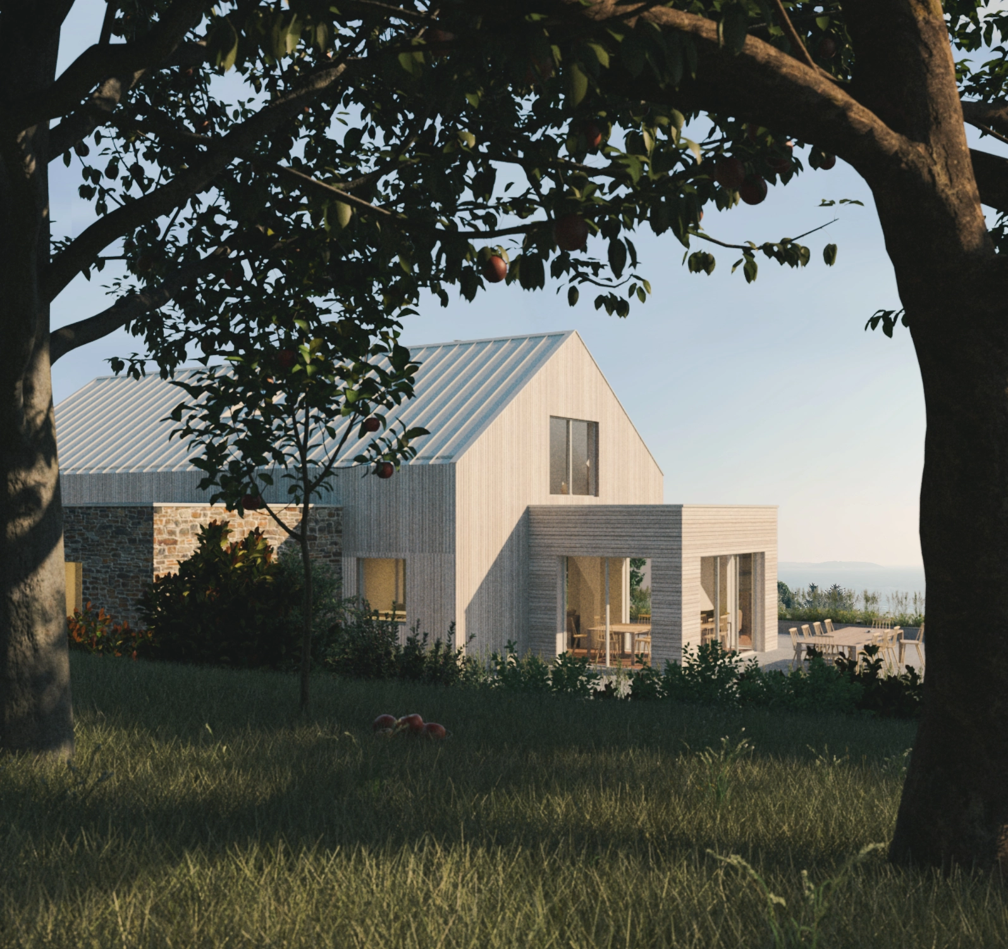
A palette of natural materials brings warmth and texture throughout. Asymmetric dormer windows lend character to the new simplified roofline while framing views of the ever changing sea and horizon. Light timber cladding, standing seam metal roofing and elements of Trebarwith stone create a restrained architectural language, allowing this modest but high performing home to bed into the coastal landscape.
Designed whilst at KAST Architects.