Morlanow
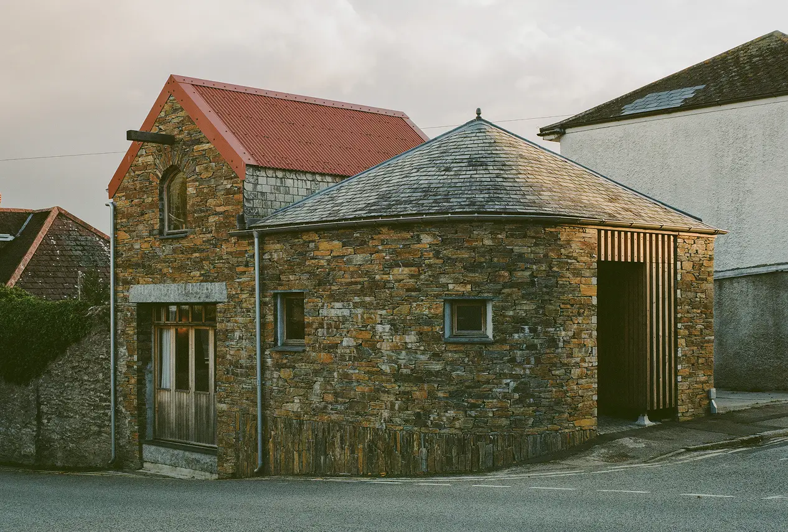
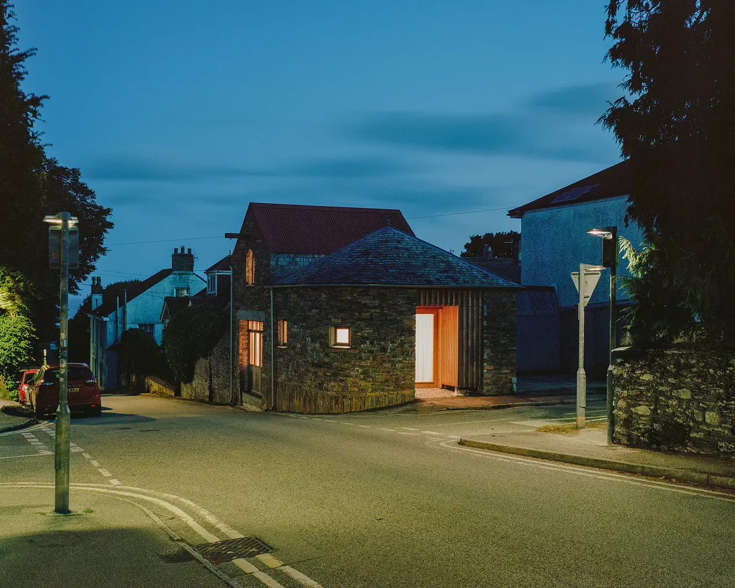
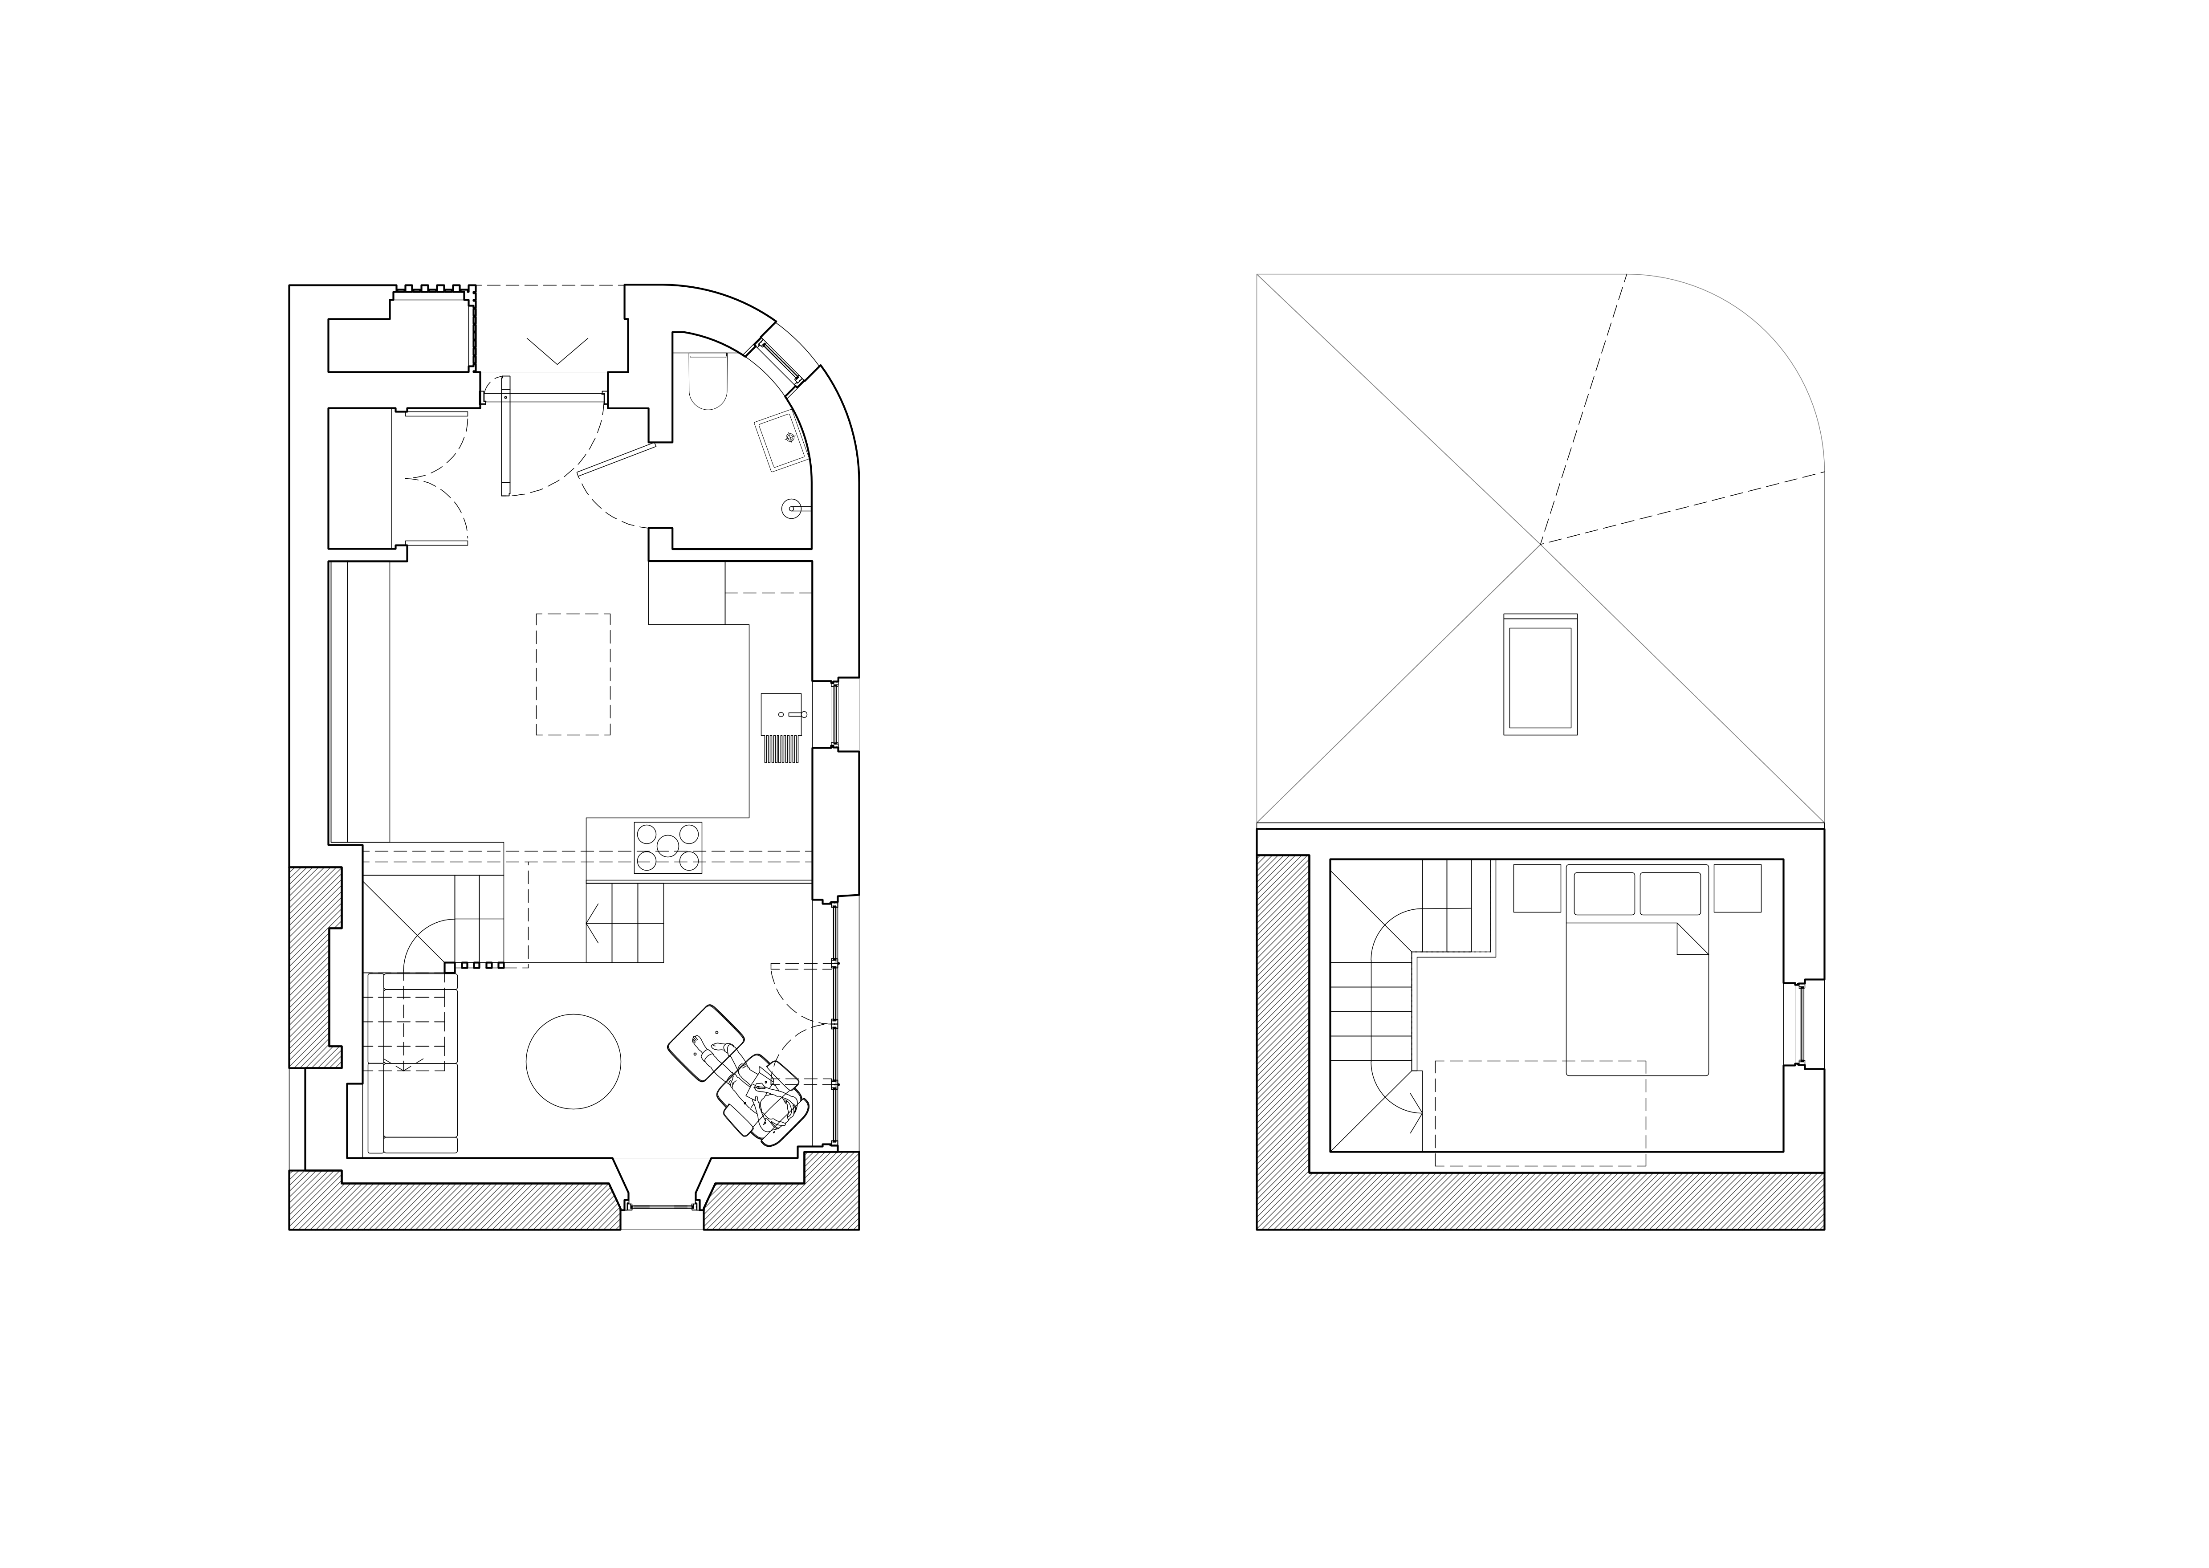
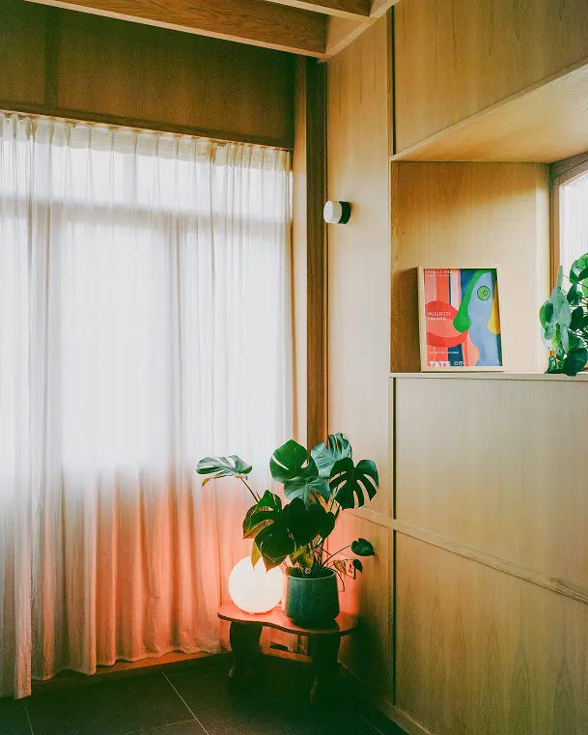
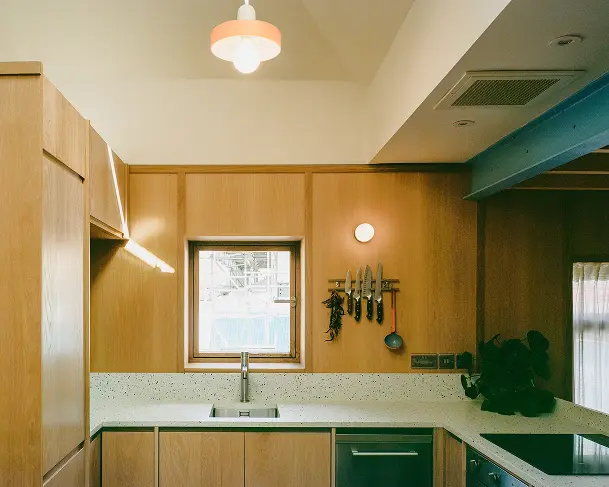
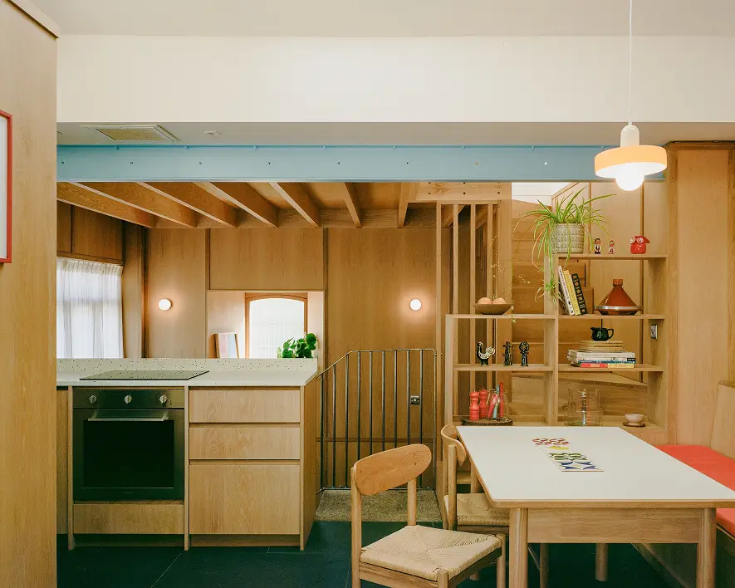
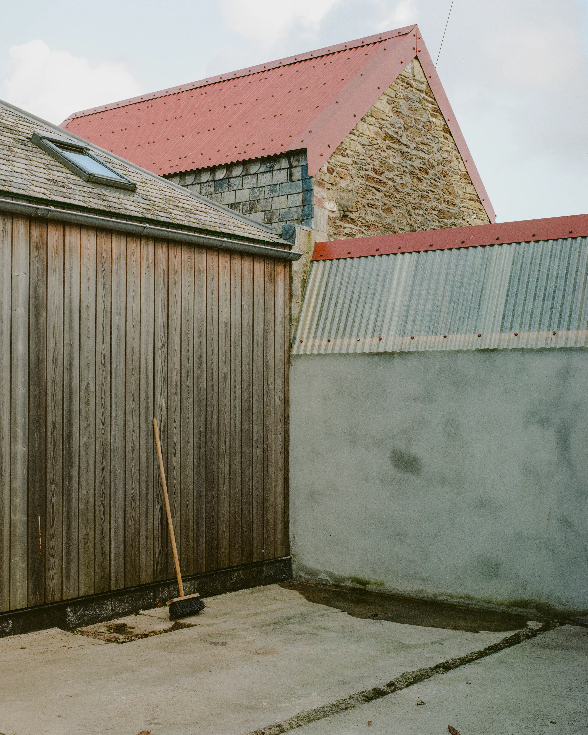
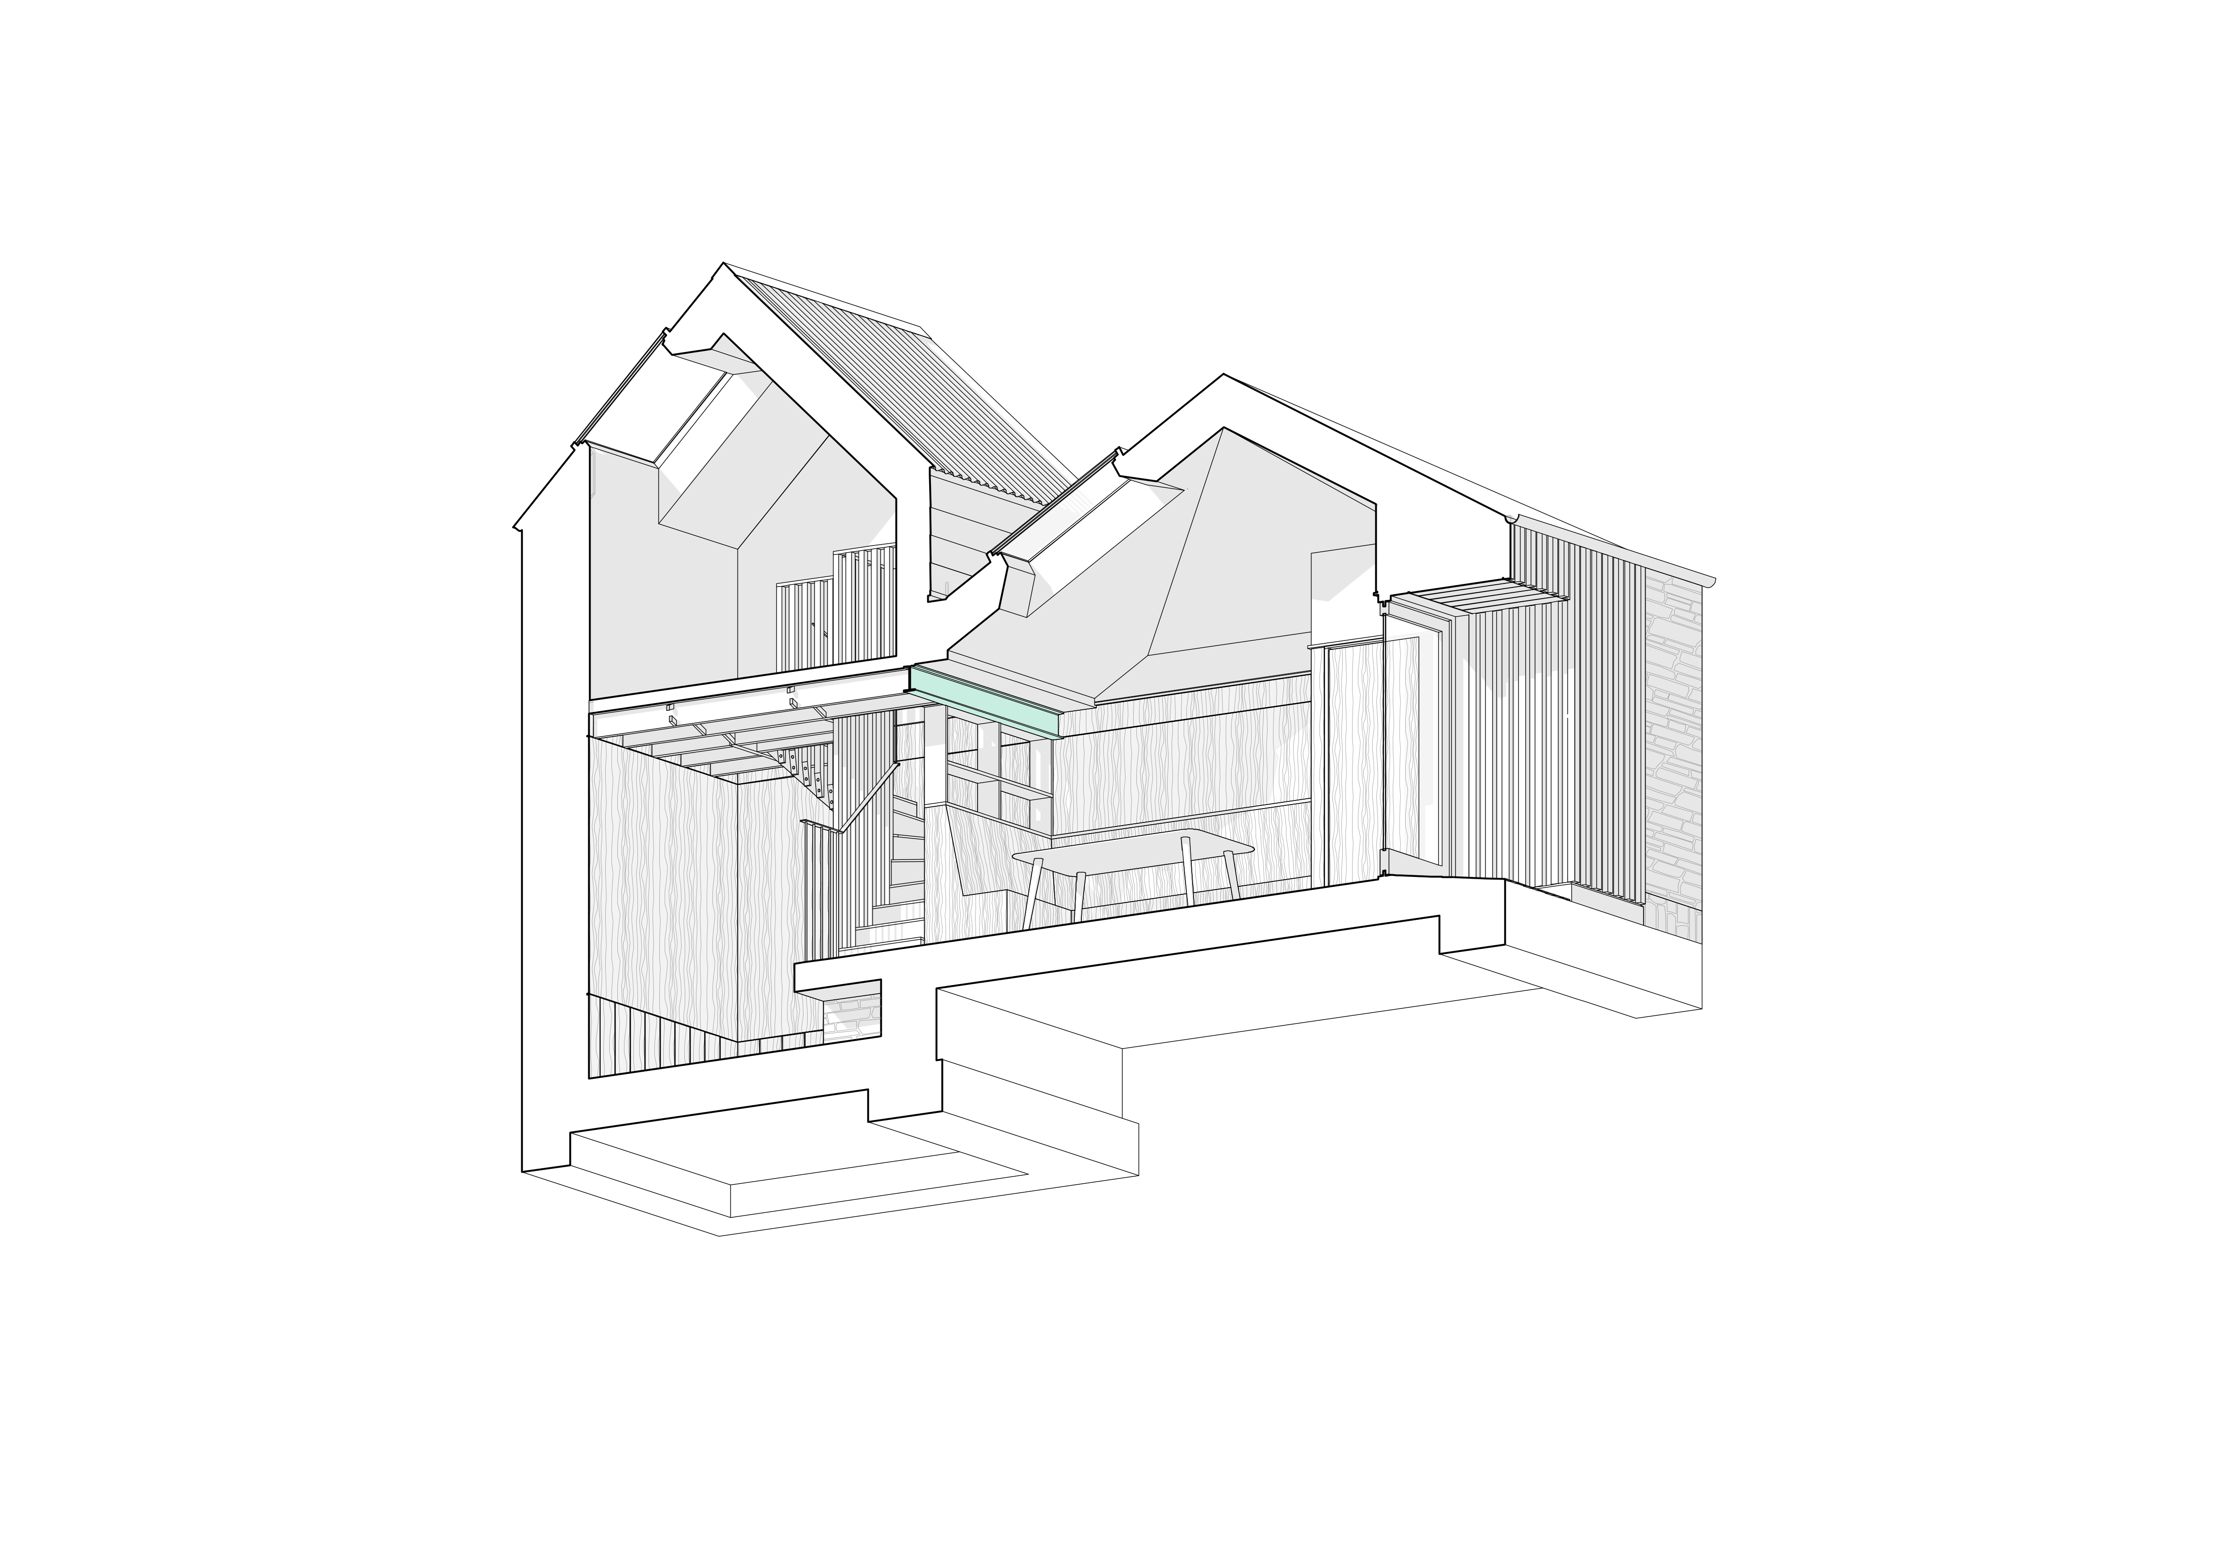
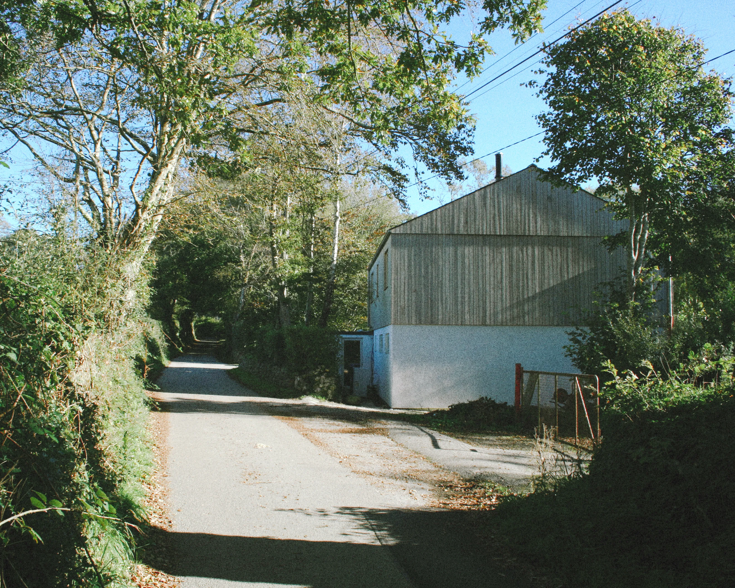
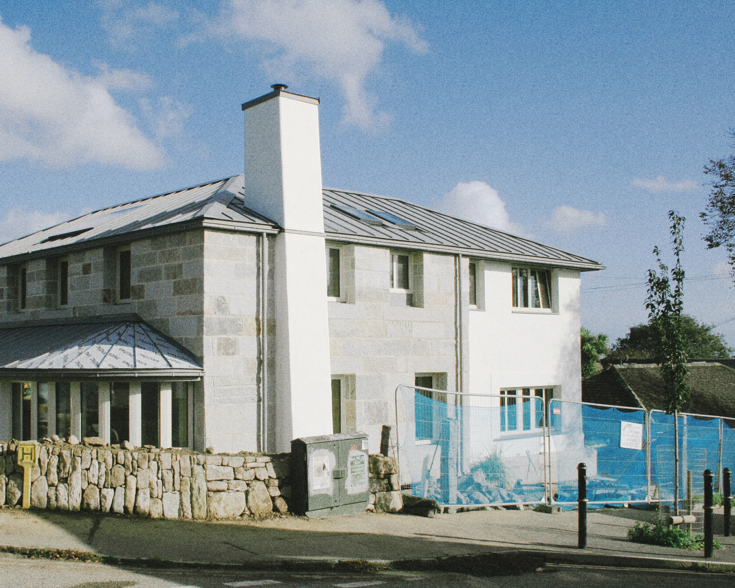
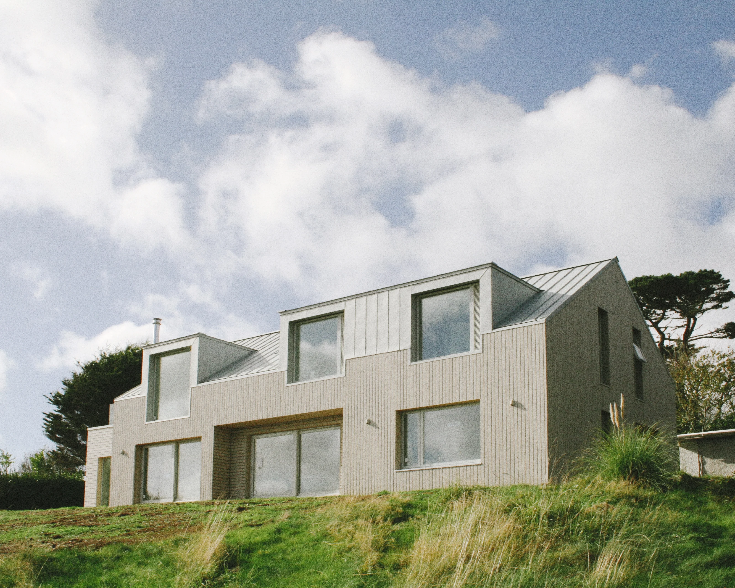
Morlanow was conceived as an experimental self-build home, designed as a test-bed for a variety of architectural ideas rooted in Cornish vernacular and material identity. Its aim was to transform the derelict stable and store buildings into a structure that is well-crafted, permanent, and reflective of its context. The design prioritises natural light while ensuring privacy, creating a timber-lined cocoon that offers a tranquil retreat from the busy residential crossroads. The layout comprises four interconnected rooms across three levels.
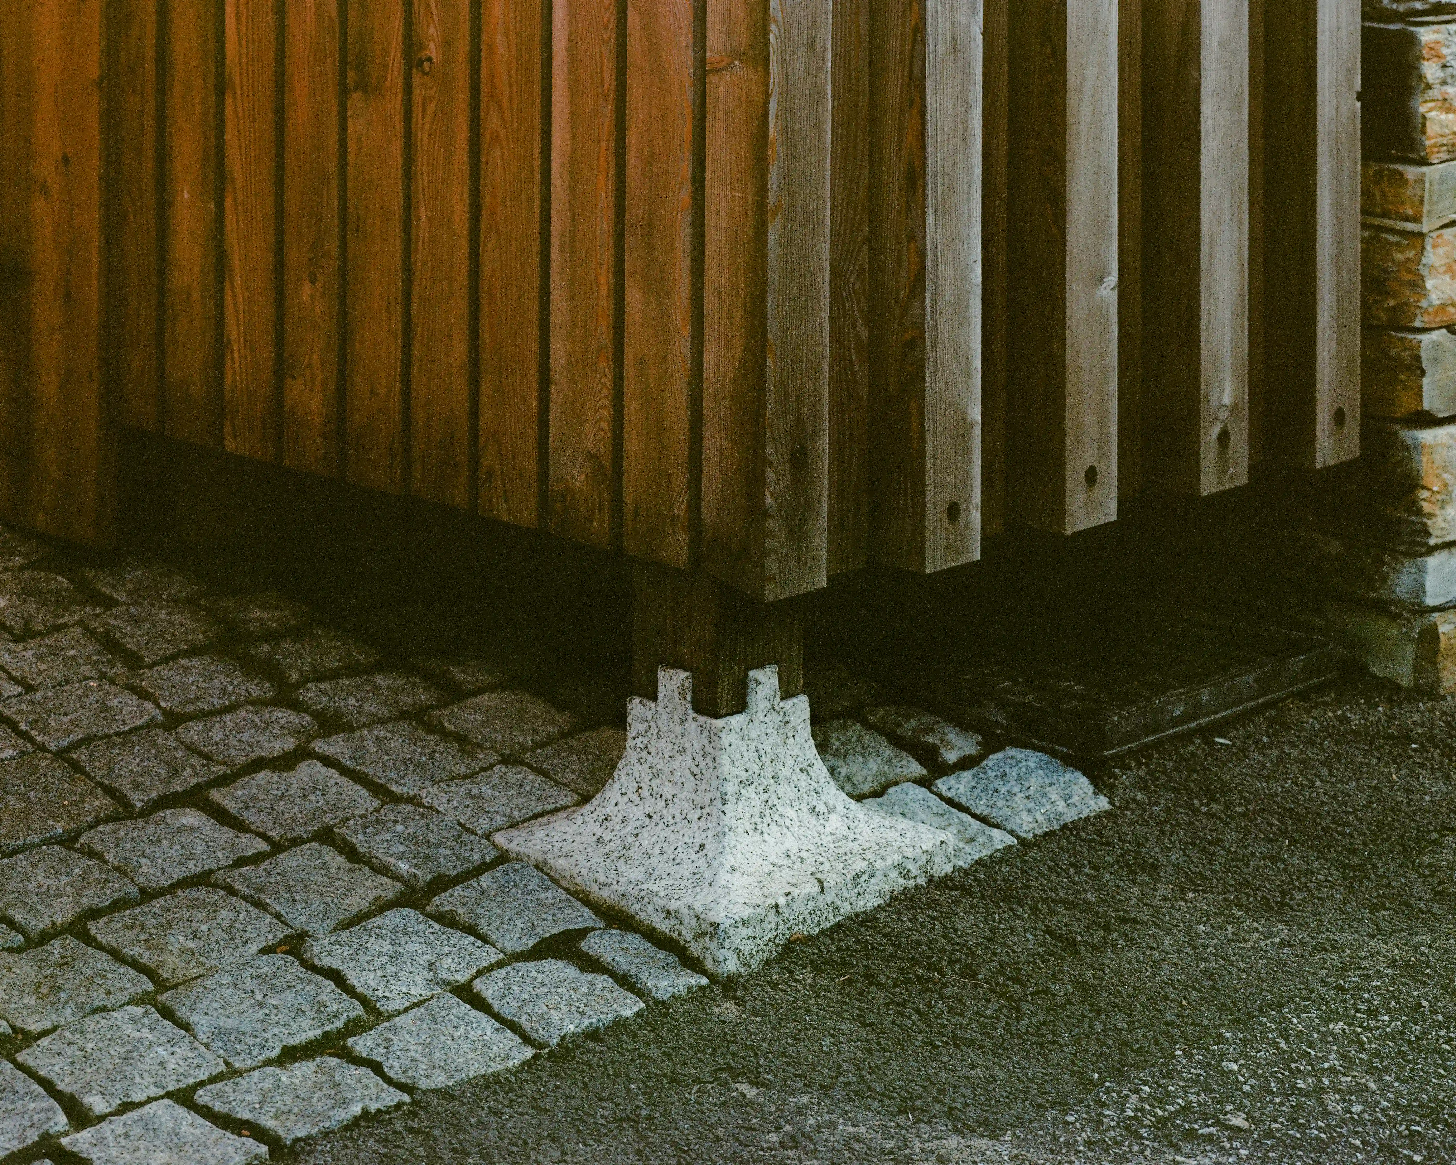
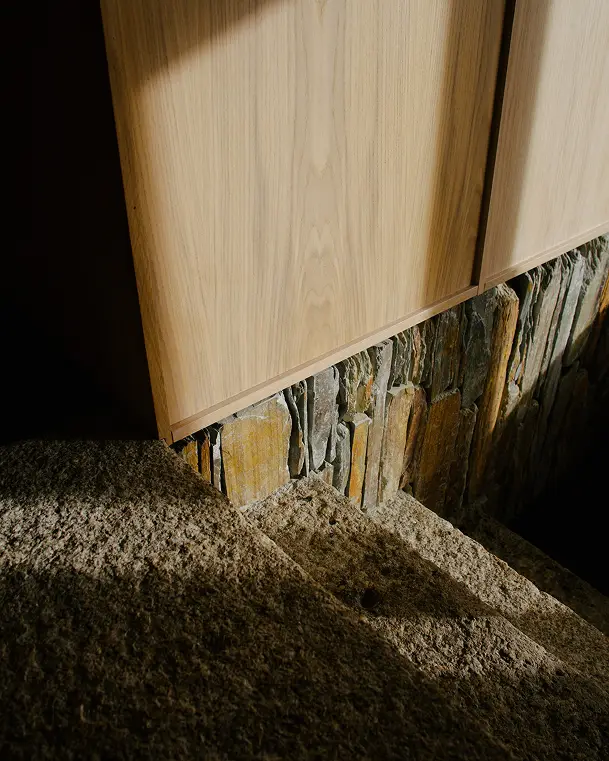
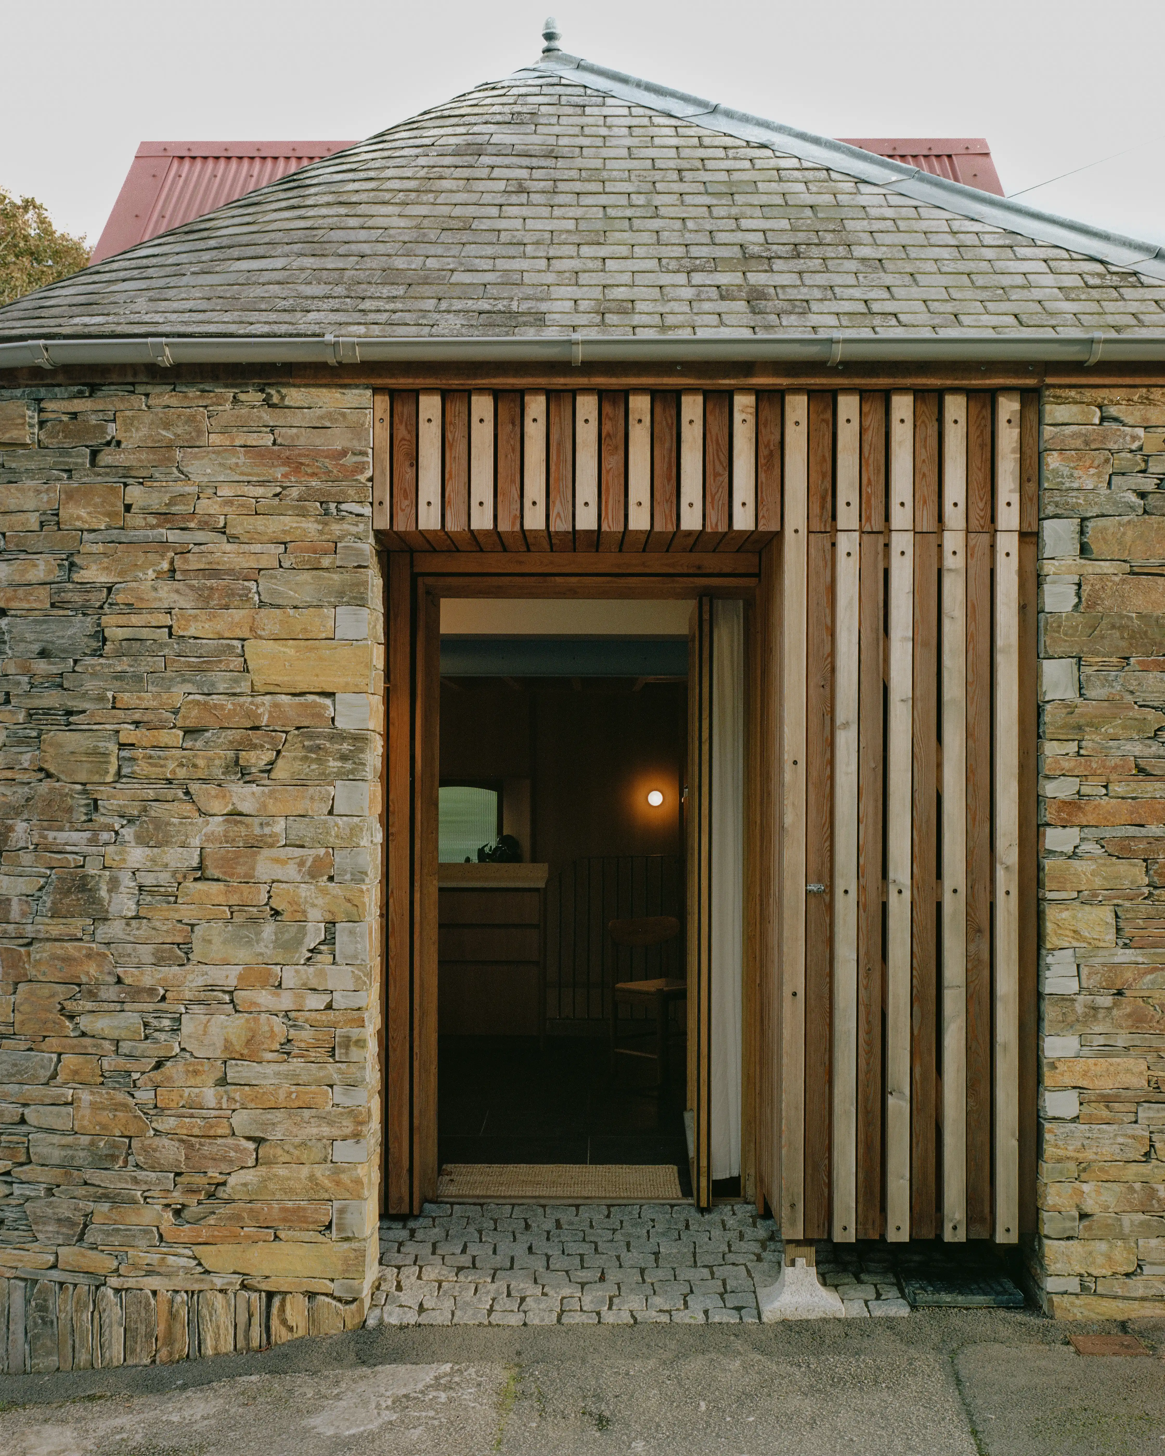
Natural and unprocessed materials were prioritised throughout the project. A timber frame was constructed within the retained stone walls, with new stonework added to the road-facing elevations. Trevillett stone was left as raw as possible to showcase the material's inherent beauty, featuring rough-sawn faces and back-bedded mortar to echo the textures of Falmouth’s quaysides and drystone walls. Carnmenellis granite was used for key crafted elements, including a large drill-marked lintel and a hand-carved staddle stone supporting the external larch-clad store.
The design reflects careful attention to detail, optimising the small space for maximum efficiency while celebrating the raw beauty of natural materials. Though modest in scale, the project represents a thoughtful exploration of a new urban interpretation of Cornish vernacular architecture.