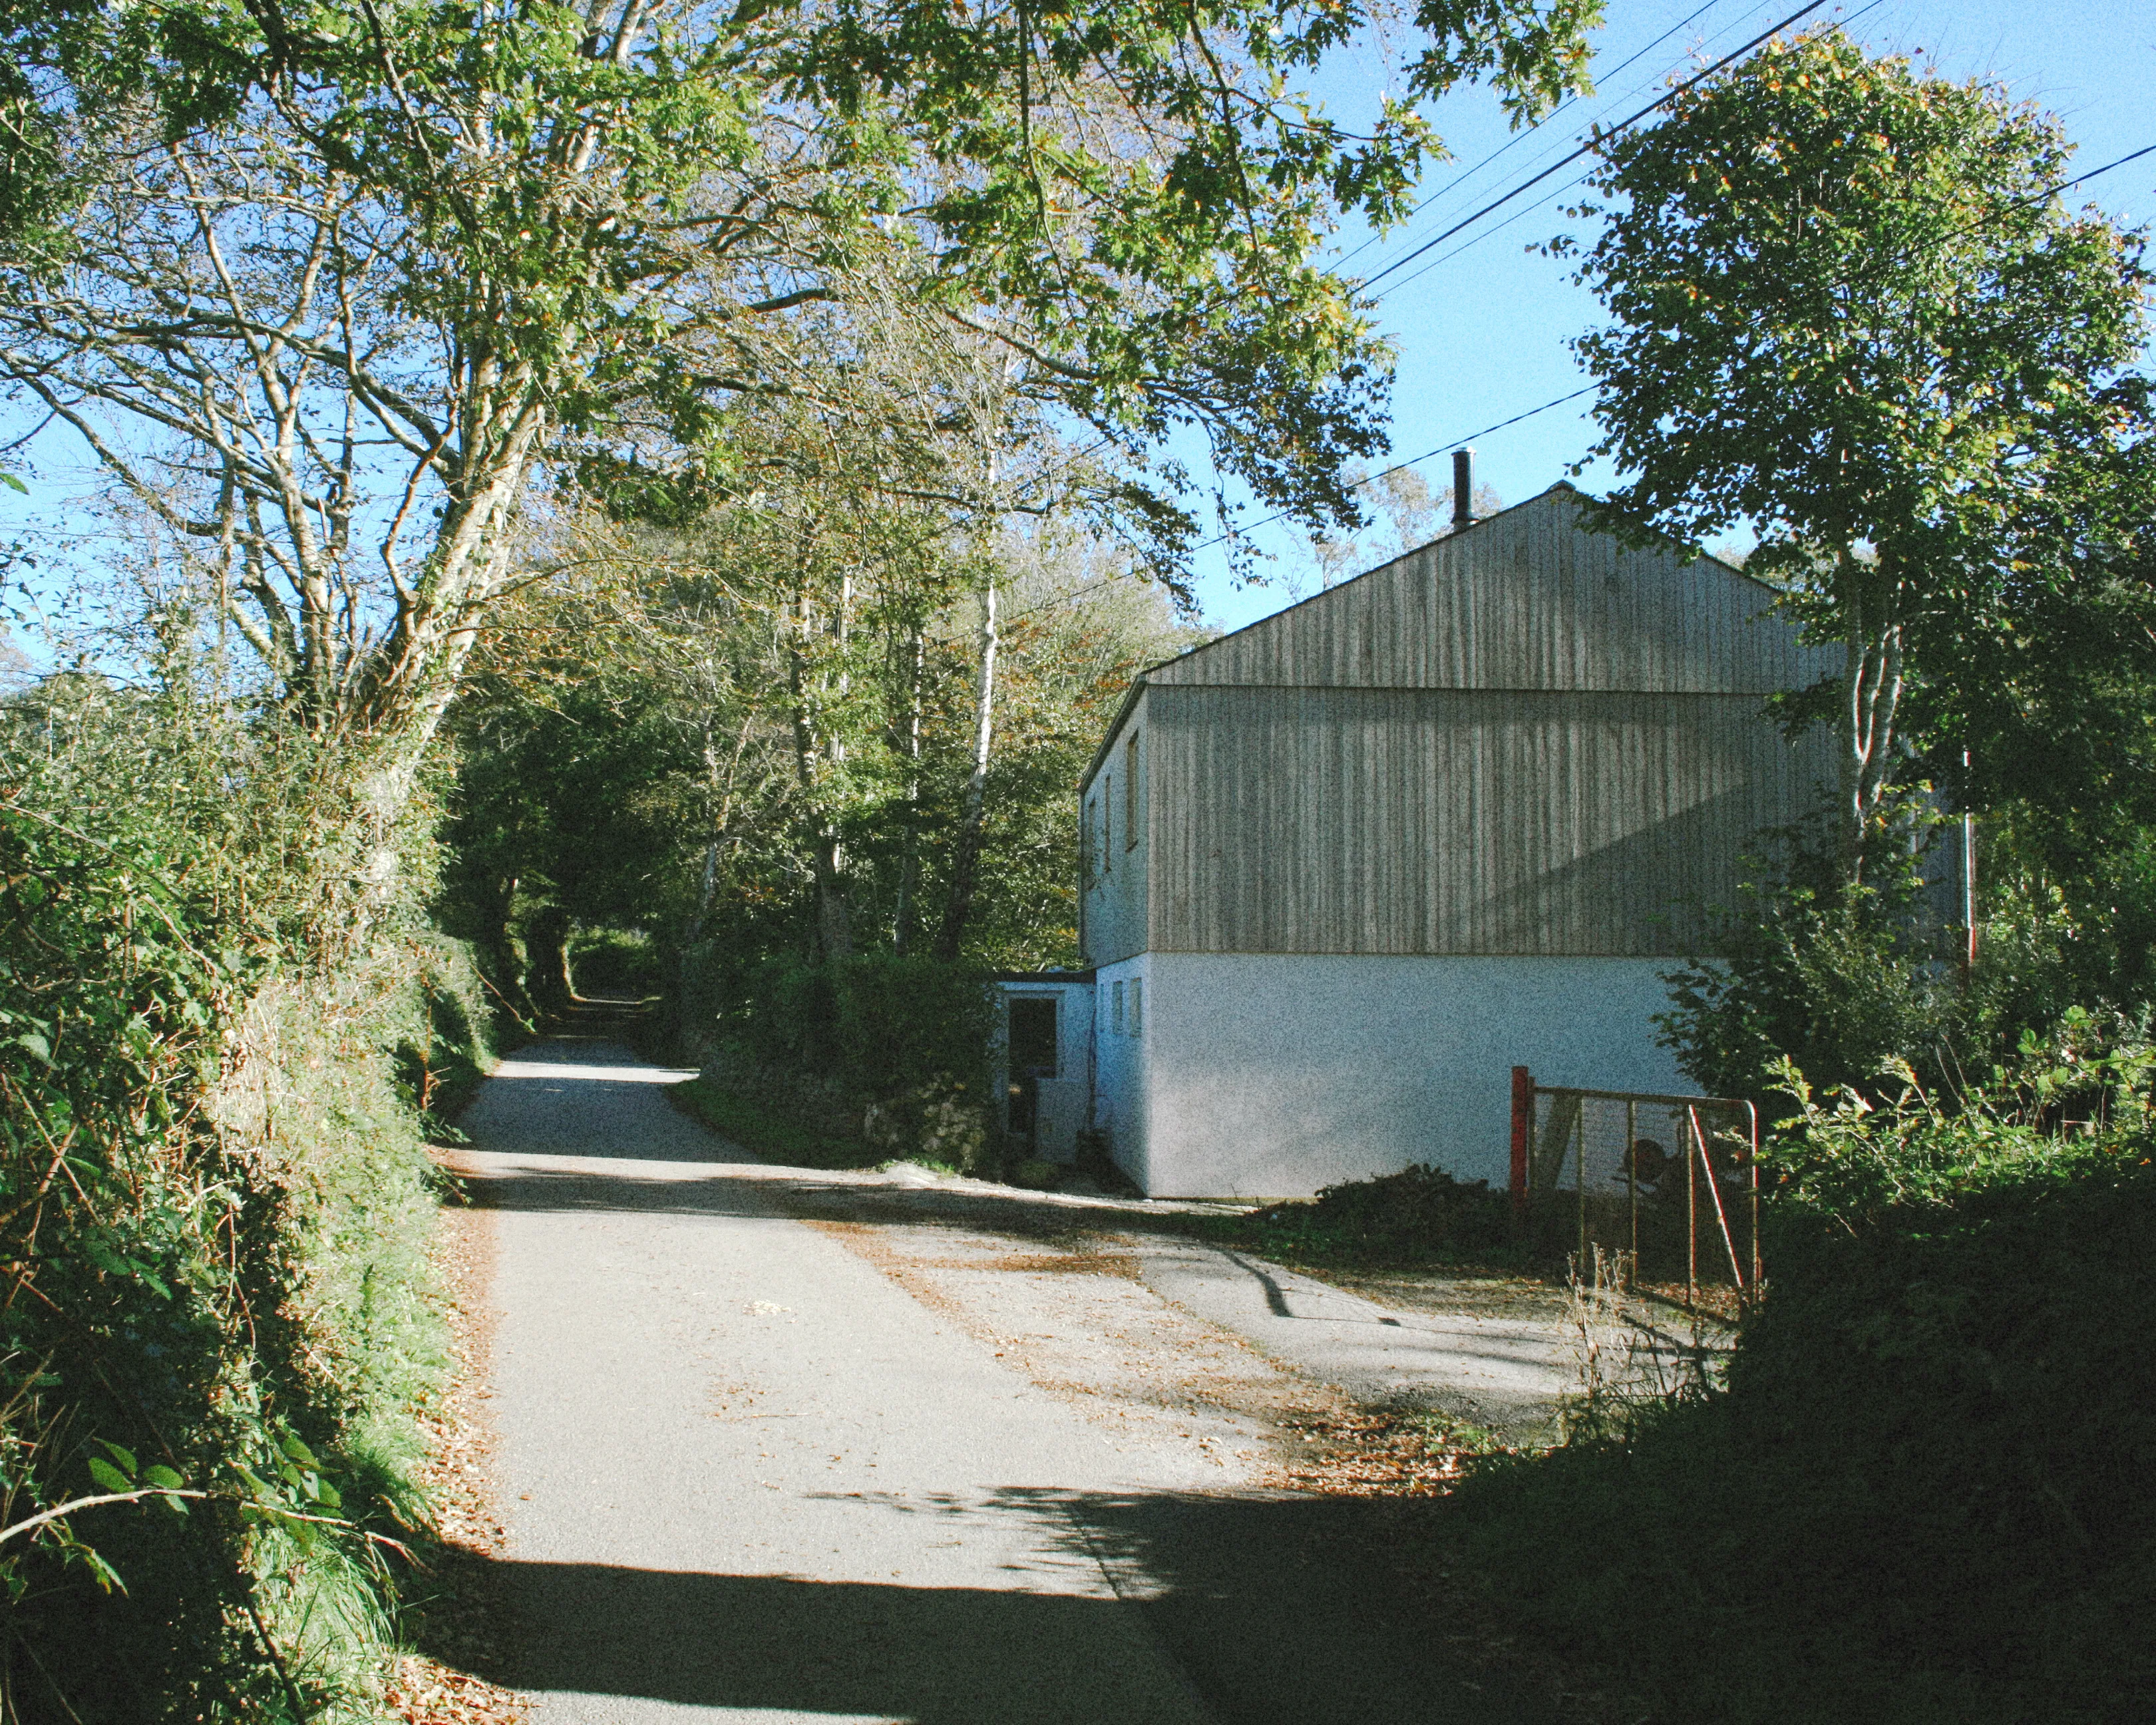
Florence House
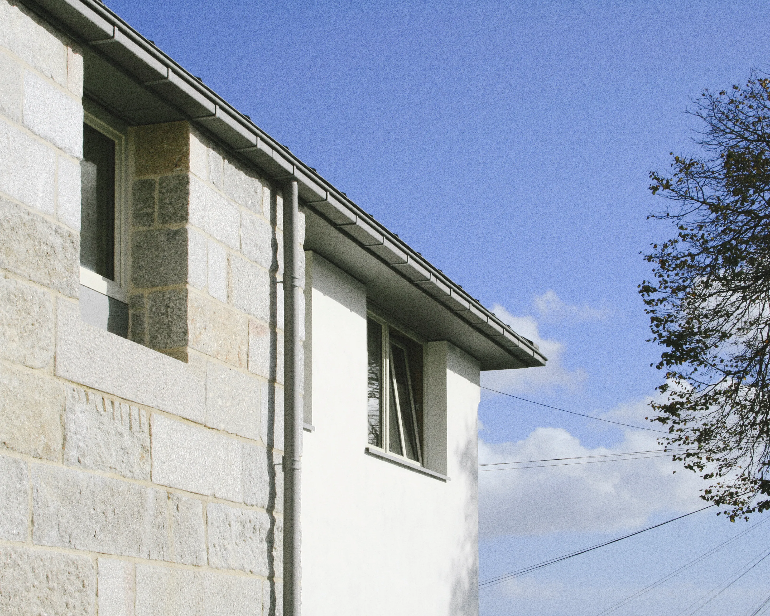
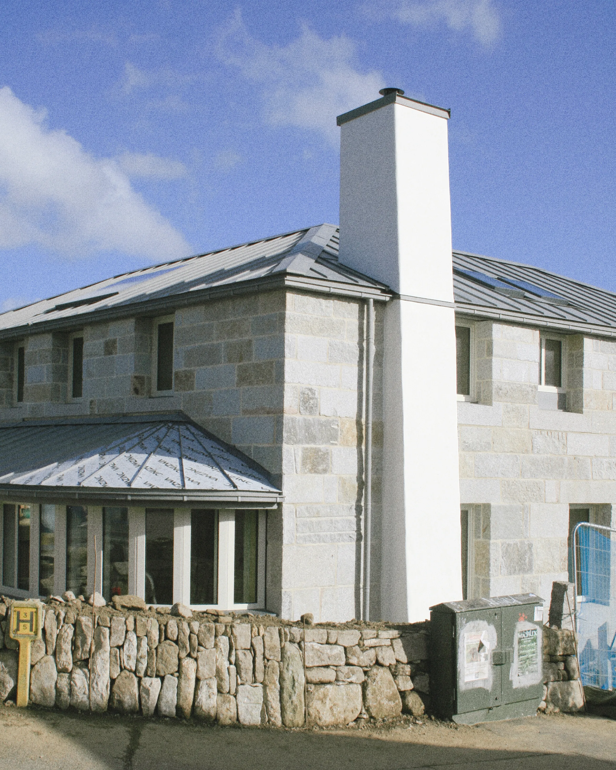
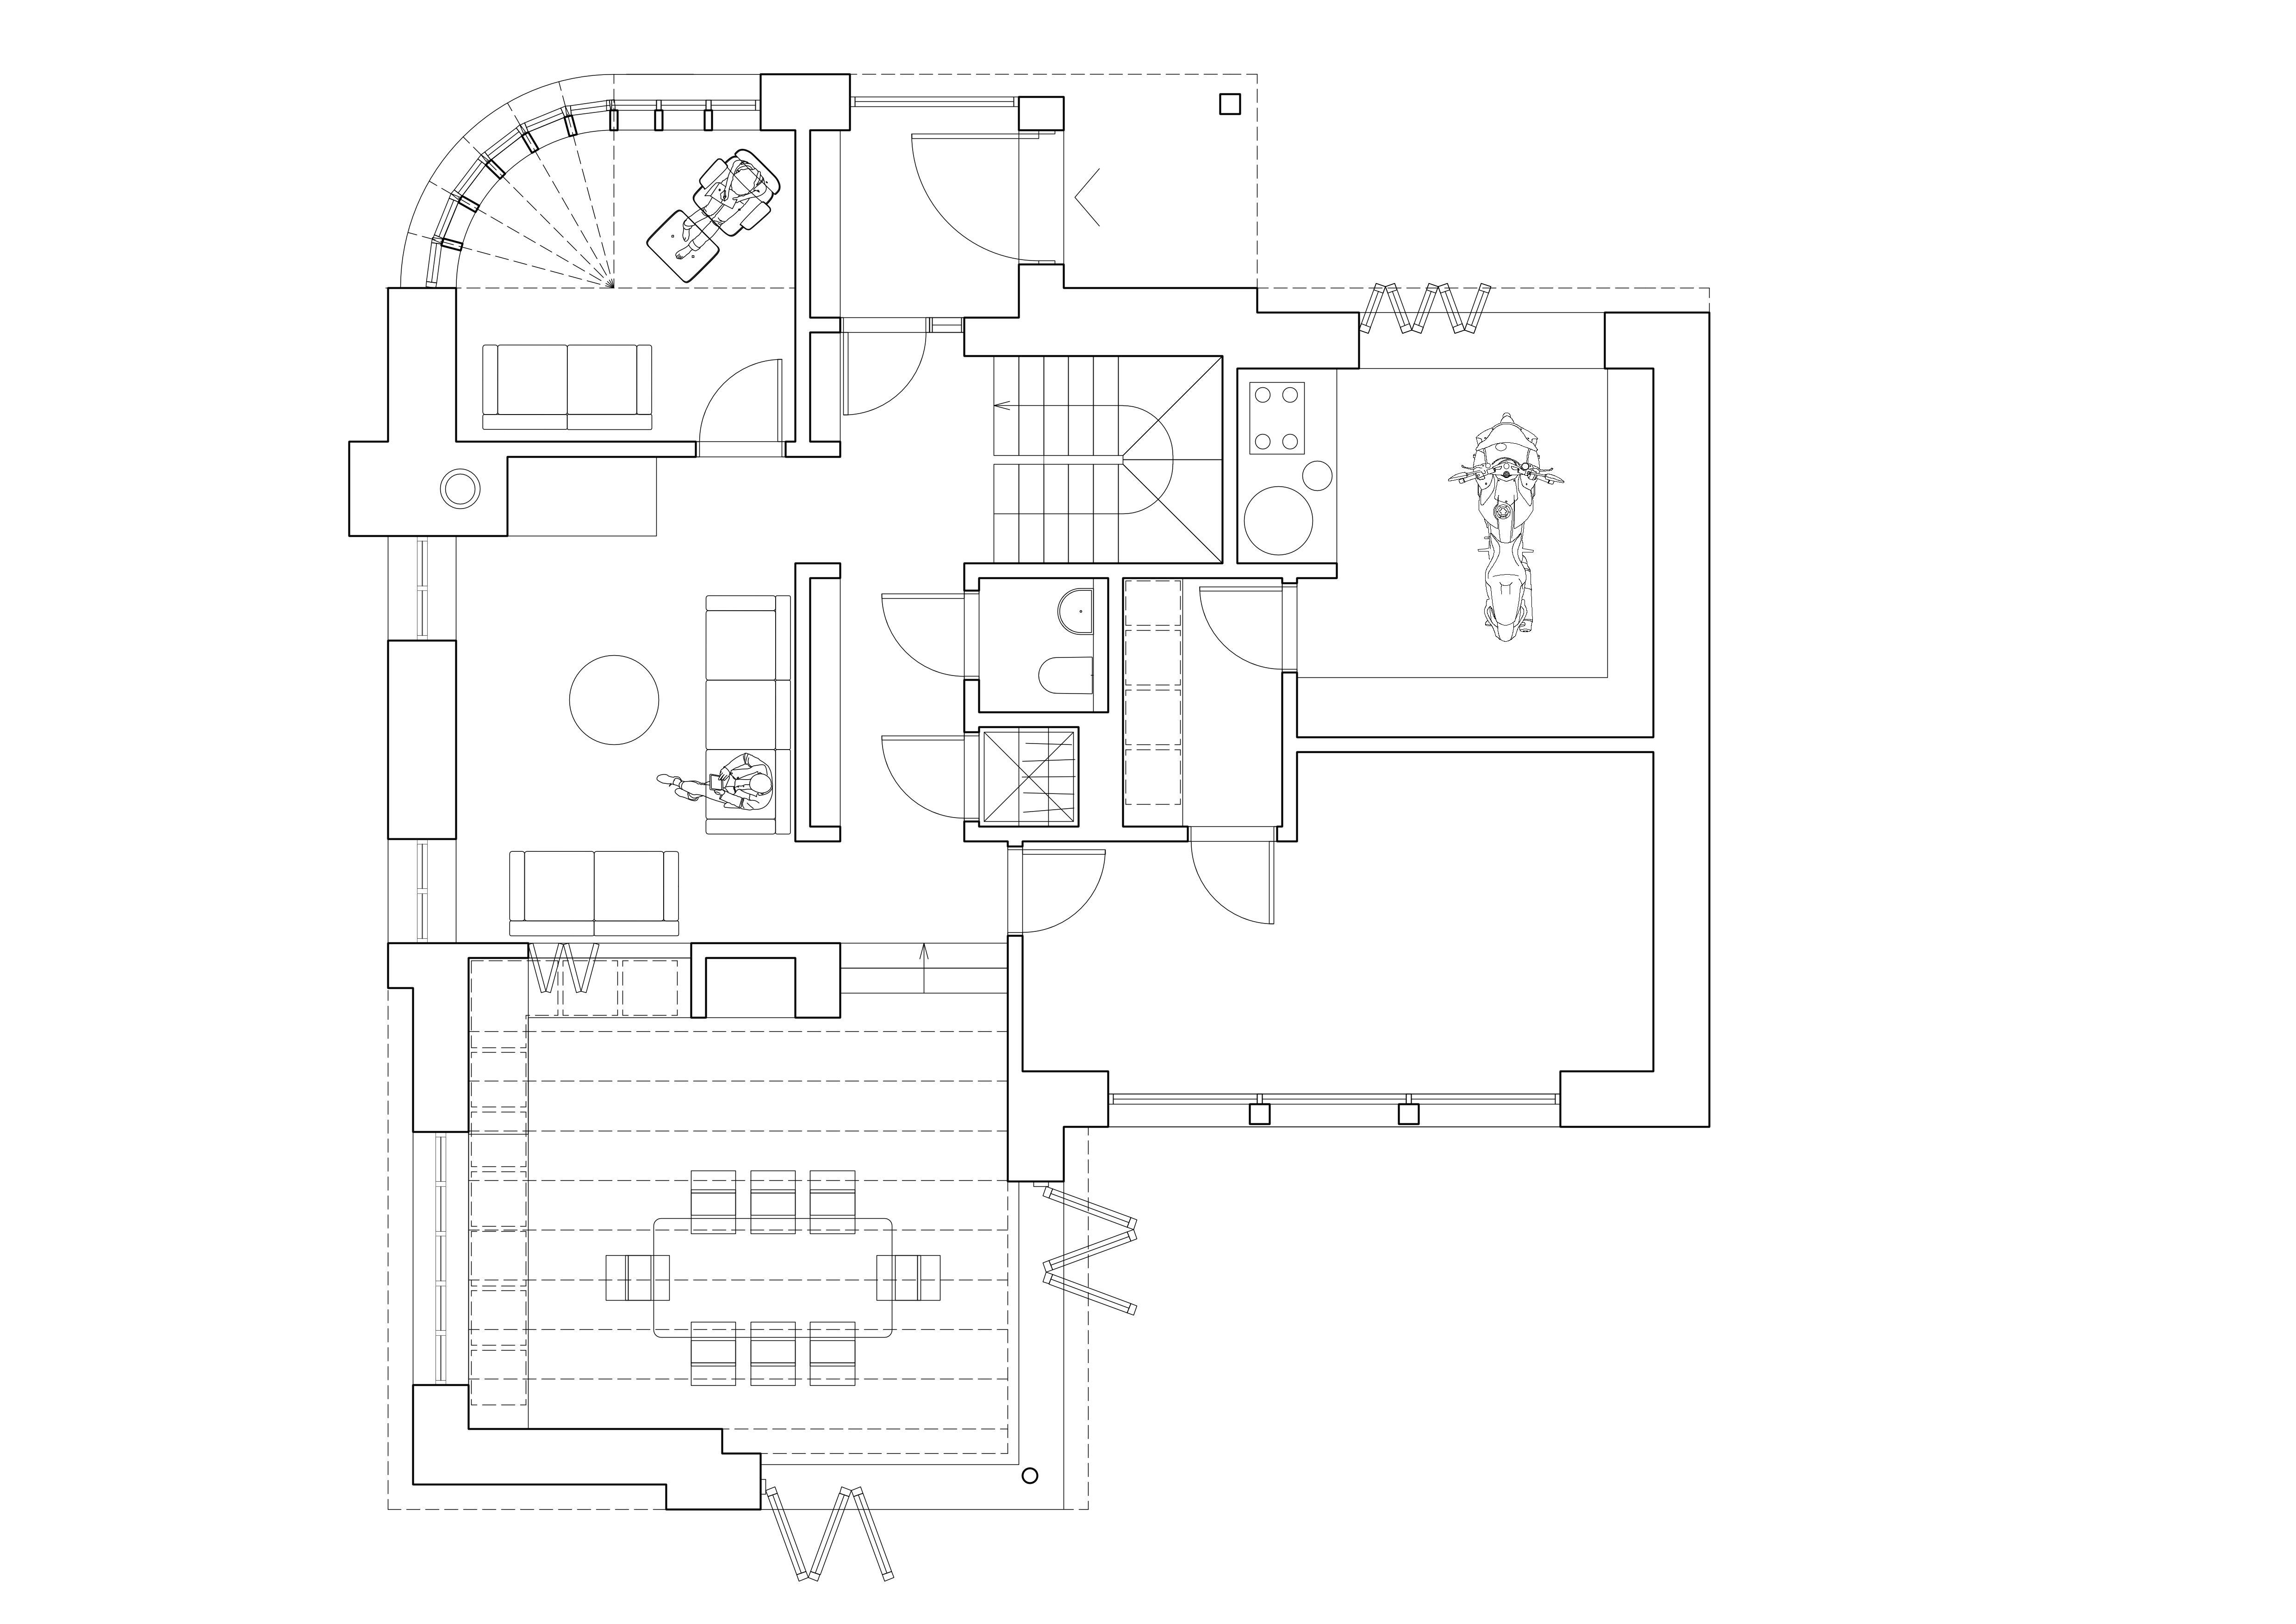
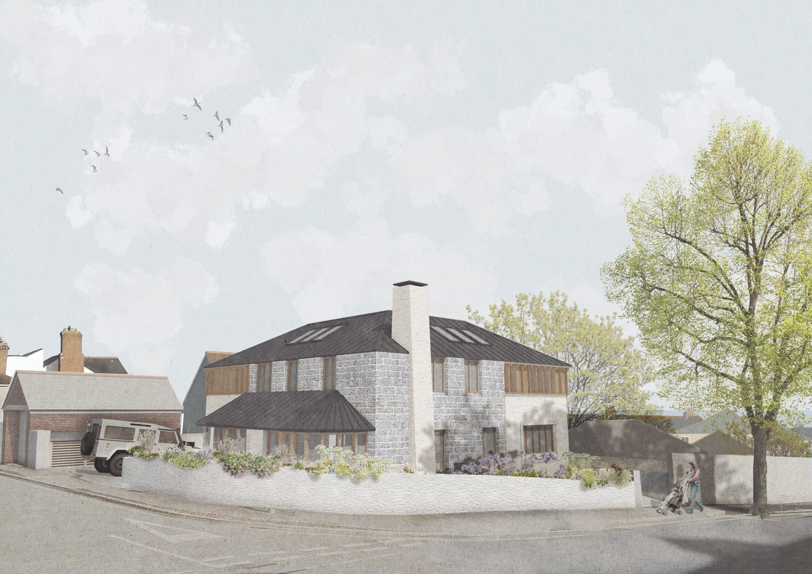
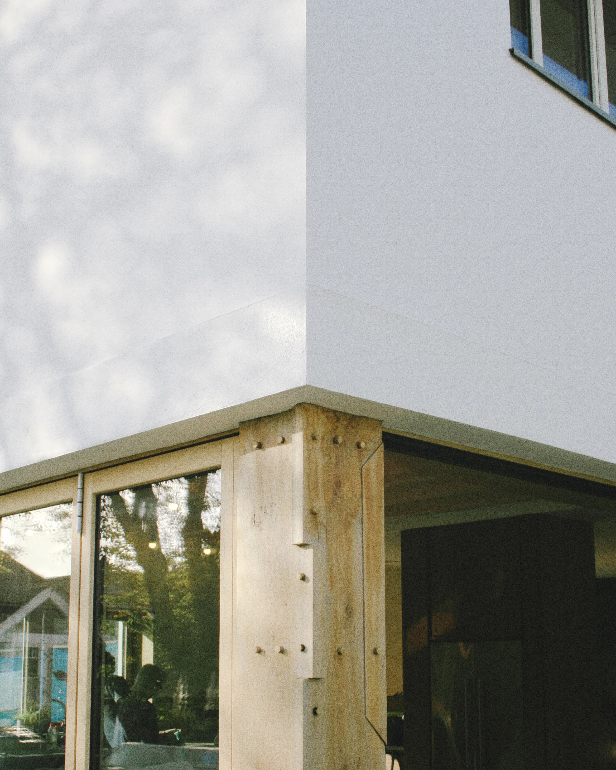
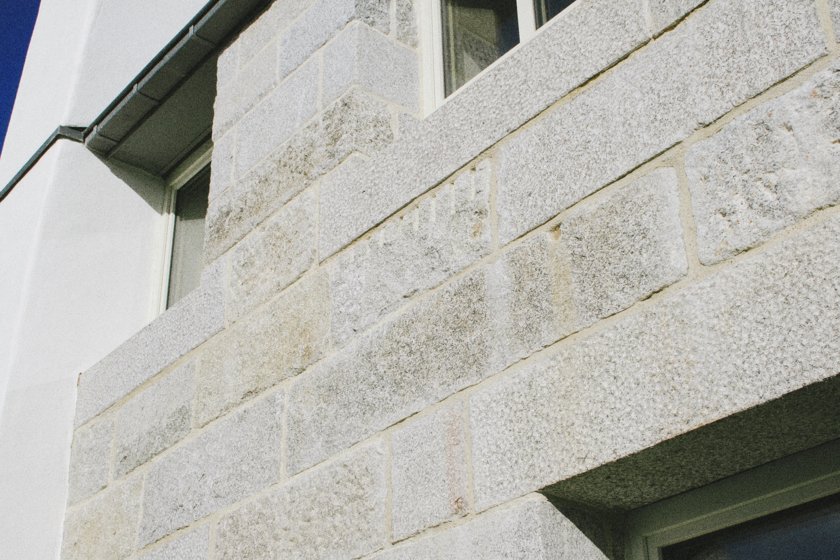
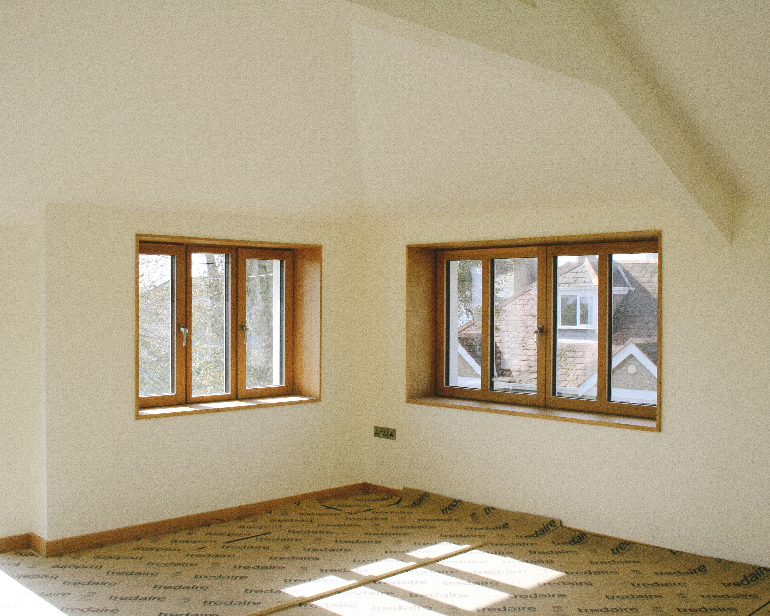
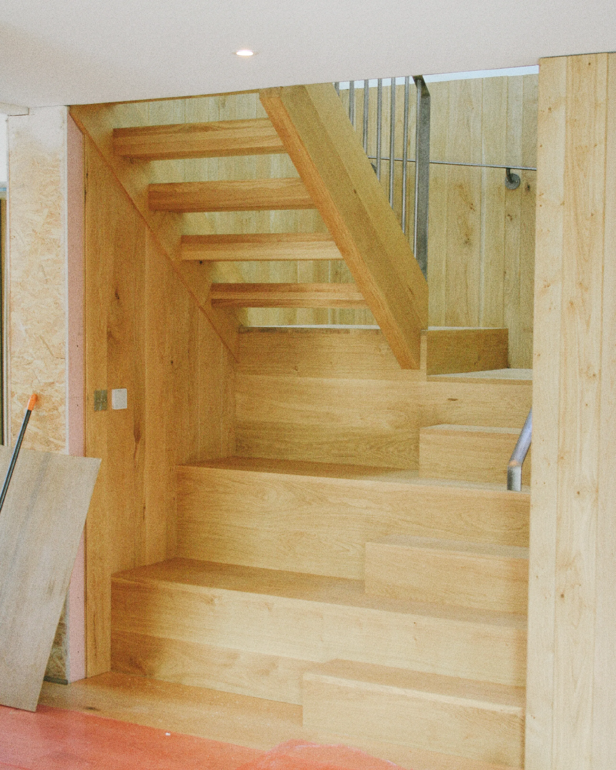
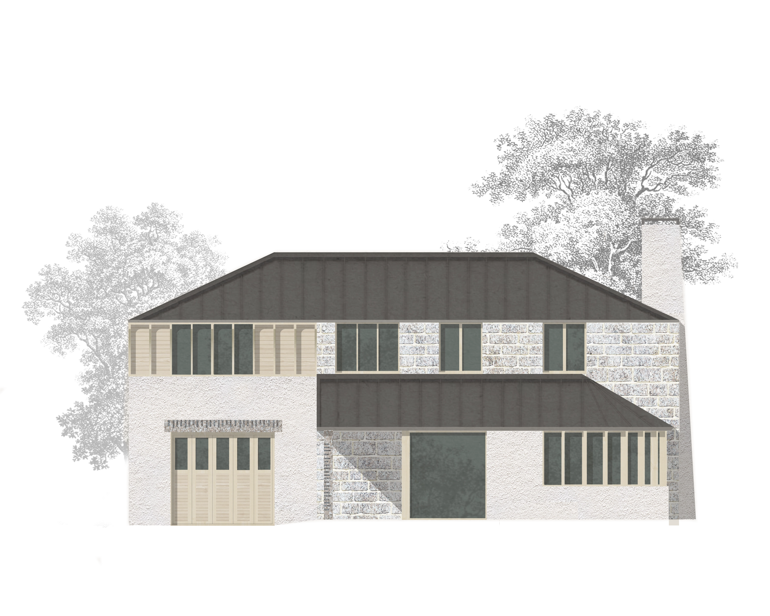
Florence House is a new-vernacular townhouse in the heart of Falmouth, with a strong focus on craftsmanship, materiality and place. Conceived as a home for hobbyists, its carefully considered plan brings together a workshop, studio and snug alongside generous spaces for entertaining. The architecture responds to its setting among Falmouth’s historic terraces, drawing on local building traditions, the skills of local craftspeople and the use of bioregional materials. Massive reclaimed granite blocks, meticulously worked by a local mason, form the street-facing elevations, balanced by softer rendered finishes that echo the surrounding Georgian houses.
Environmental performance is integral to the design, drawing on Passivhaus principles to reduce energy demand and create a comfortable internal environment without compromising the flexibility of everyday living. A high-performance prefabricated timber frame contributes to the building’s thermal efficiency, combining modern construction techniques with traditional materials, including granite, timber and render, to establish a distinctive housing typology rooted in its local context.